Skip main navigation
Sold for $841,000
  • $841,000

    530 Market St E, Gaithersburg, MD 20878

    4beds
    2,444sqft
    Townhouse
    Built in 2003
    2,375 Square Feet Lot
    $877,000 Zestimate®
    $344/sqft
    $3,551 Estimated rent

    Home value

    $877,000

    $833,000 - $921,000

    $3,551/mo

    Zestimate® history
    Loading
    Loading...

    Owner options

    List your home for rent

    $3,551/mo

    Rent Zestimate®

    Find your next renter with Zillow Rental Manager. Plus, with online applications, you can quickly screen prospective tenants – for free.

    Learn more

    $3,551/mo

    Rent Zestimate®

    Refinance and save

    $5,190/mo

    Est. payment

    Refinancing to a lower rate could help reduce your monthly payments and save thousands over the life of the loan.

    See today's rates

    $5,190/mo

    Est. payment

    Explore your selling options

    Work with a Zillow partner agent

    Leverage their expertise and Zillow's premium Showcase listings to get your home seen by more buyers.

    Get started

    List with your own agent

    Get your home in front of millions of buyers by listing it on Zillow.

    Learn how to do it

    Sell it yourself

    Take full control of how buyers see your home on Zillow by listing For Sale by Owner (FSBO).

    List your home

    What's special

    Home officeGas-burning fireplaceLarge double-door closetSpacious walk-in closetVersatile spaceTwo-car garageLight-filled end unit
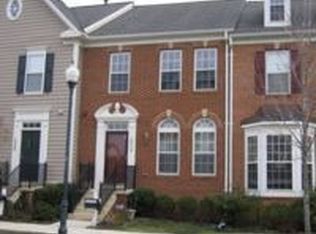
    Spacious, beautifully updated, light-filled end unit in exceptional location. Possibly the most popular townhome model in Lakelands, this four-level Tarquin has updates and special features in every room. Updated hardwoods lead from the main-level entry foyer into the large living room and adjoining dining room. The generous kitchen has been updated to include corian countertops and stainless steel appliances and adjoins a versatile dining area with a roomy double-door pantry. The kitchen opens to the large family room which features a gas-burning fireplace and access to the expanded deck. This level also features an updated powder room and convenient coat closet. Upstairs, the luxury primary suite has a double-door entry and includes a spacious walk-in closet, a large double-door closet, and a spa-like en-suite bath with upgraded tilework and a glass-enclosed shower plus a decorator double-vanity with custom cabinetry, lighting, and fixtures. The second and third bedrooms are large and bright and the second full bath has been beautifully updated. The laundry room has also been relocated to this level offer the ultimate in convenience. The large fourth level offers a versatile space perfect for its current use as a big fourth bedroom and is also perfect for a home office, playroom, studio, lounge, exercise area, or any creative use. Highlights of the lower level include LVT flooring, an expansive recreation room, two big bonus rooms, a large storage room, and a third full bath. The two-car garage is easily accessible from the sunny deck. Together with a fabulous location a quick stroll from the countless shopping, dining, recreation, and entertainment options this sought-after and award-winning community has to offer, this home has it all!

    Zillow last checked:

    Listing updated:

    Listed by:

    Meredith Fogle 301-602-3904,

    The List Realty,

    Listing Team: Meredith Fogle Team

    Bought with:

    Sheena Saydam, 638126

    Keller Williams Capital Properties

    Daria Hardaway, 673420

    Keller Williams Capital Properties

    Source: Bright MLS,MLS#: MDMC2116674MLS Logo

    Facts & features

    Interior

    Bedrooms & bathrooms
    • Bedrooms: 4
    • Bathrooms: 4
    • Full bathrooms: 3
    • 1/2 bathrooms: 1
    • Main level bathrooms: 1
    Basement
    • Area: 952
    Heating
    • Forced Air, Natural Gas
    Cooling
    • Central Air, Electric
    Appliances
    • Included: Gas Water Heater
    Features
    • Basement: Finished
    • Number of fireplaces: 1
    Interior area
    • Total structure area: 2,856
    • Total interior livable area: 2,444 sqft
    • Finished area above ground: 1,904
    • Finished area below ground: 540

    Property

    Parking
    • Total spaces: 2
    • Parking features: Garage Door Opener, Detached
    • Garage spaces: 2
    Accessibility
    • Accessibility features: None
    Features
    • Levels: Four
    • Stories: 4
    • Patio & porch: Deck
    • Pool features: Community
    Lot
    • Size: 2,375 Square Feet
    Details
    • Additional structures: Above Grade, Below Grade
    • Parcel number: 160903324530
    • Zoning: MXD
    • Special conditions: Standard

    Construction

    Type & style
    • Home type: Townhouse
    • Architectural style: Colonial
    • Property subtype: Townhouse
    Materials
    • Vinyl Siding
    • Foundation: Permanent
    Condition
    • New construction: No
    • Year built: 2003

    Utilities & green energy

    • Sewer: Public Sewer
    • Water: Public

    Community & HOA

    Community
    • Subdivision: Lakelands
    HOA
    • Has HOA: Yes
    • Amenities included: Basketball Court, Clubhouse, Common Grounds, Fitness Center, Jogging Path, Pool, Tennis Court(s), Other
    • Services included: Common Area Maintenance, Management, Pool(s), Snow Removal, Trash, Other
    • HOA fee: $125 monthly
    Location
    • Region: Gaithersburg
    • Municipality: City of Gaithersburg

    Financial & listing details

    • Price per square foot: $344/sqft
    • Tax assessed value: $614,800
    • Annual tax amount: $8,222
    • Date on market: 1/25/2024
    • Listing agreement: Exclusive Right To Sell
    • Ownership: Fee Simple

    Price history

    DateEventPrice
    3/8/2024Sold$841,000+2.6%$344/sqft
    Source: Bright MLS #MDMC2116674 Report a problem
    1/26/2024Contingent$819,900$335/sqft
    Source: Bright MLS #MDMC2116674 Report a problem
    1/25/2024Listed for sale$819,900+88.8%$335/sqft
    Source: Bright MLS #MDMC2116674 Report a problem
    6/27/2003Sold$434,343$178/sqft
    Source: Public Record Report a problem

    Public tax history

    YearProperty taxesTax assessment
    2025$8,563 +5.5%$633,067 +1.5%
    2024$8,120 +1.9%$623,933 +1.5%
    2023$7,965 +4.7%$614,800 +1.7%
    2022$7,611 +1.3%$604,233 +1.8%
    2021$7,512 +2.1%$593,667 +1.8%
    2020$7,356 +7.5%$583,100
    2019$6,841 -0.6%$583,100 +7.9%
    2018$6,880 +1.8%$540,567 +4.1%
    2017$6,761 +8.7%$519,300 +1.8%
    2016$6,217 $510,300 +1.8%
    2015$6,217 $501,300 +1.8%
    2014$6,217 $492,300
    2013-- $492,300
    2012-- $492,300 -9.2%
    2011-- $542,460
    2010-- $542,460
    2009-- $542,460 -9.9%
    2008-- $602,120 +16.2%
    2007-- $518,202 +19.3%
    2006-- $434,286 +24%
    2005-- $350,370 +5.2%
    2004-- $333,062
    2003-- $333,062 +265.5%
    2002-- $91,120
    2001-- $91,120
    Find assessor info on the county website

    Neighborhood: Lakelands

    Nearby schools

    GreatSchools rating
    Schools provided by the listing agent
    • Elementary: Rachel Carson
    • Middle: Lakelands Park
    • High: Quince Orchard
    • District: Montgomery County Public Schools

    Source: Bright MLS. This data may not be complete. We recommend contacting the local school district to confirm school assignments for this home.

    Get a cash offer in 3 minutes
    Find out how much your home could sell for in as little as 3 minutes with a no-obligation cash offer.
    Estimated market value
    $877,000
    Get a cash offer in 3 minutes
    Find out how much your home could sell for in as little as 3 minutes with a no-obligation cash offer.
    Estimated market value
    $877,000