Skip main navigation
Sold for $744,888
  • $744,888

    538 Market St E, Gaithersburg, MD 20878

    4beds
    2,672sqft
    Townhouse
    Built in 2003
    1,900 Square Feet Lot
    $833,500 Zestimate®
    $279/sqft
    $3,567 Estimated rent

    Home value

    $833,500

    $792,000 - $875,000

    $3,567/mo

    Zestimate® history
    Loading
    Loading...

    Owner options

    List your home for rent

    $3,567/mo

    Rent Zestimate®

    Find your next renter with Zillow Rental Manager. Plus, with online applications, you can quickly screen prospective tenants – for free.

    Learn more

    $3,567/mo

    Rent Zestimate®

    Refinance and save

    $4,553/mo

    Est. payment

    Refinancing to a lower rate could help reduce your monthly payments and save thousands over the life of the loan.

    See today's rates

    $4,553/mo

    Est. payment

    Explore your selling options

    Work with a Zillow partner agent

    Leverage their expertise and Zillow's premium Showcase listings to get your home seen by more buyers.

    Get started

    List with your own agent

    Get your home in front of millions of buyers by listing it on Zillow.

    Learn how to do it

    Sell it yourself

    Take full control of how buyers see your home on Zillow by listing For Sale by Owner (FSBO).

    List your home

    What's special

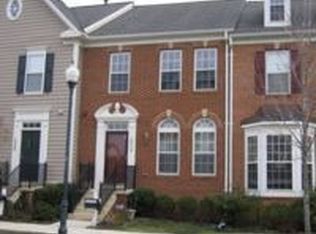
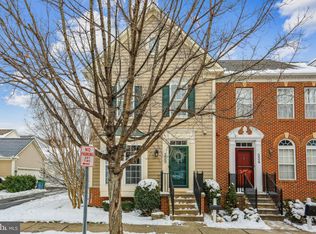
    Over 2600 square feet of finished living space on three levels: 4 bedrooms, 3 full bathrooms, 1 half-bath, 9+ft Ceilings, Hardwood/Tiled floors (2 levels), home gym/office, walk-in storage, upstairs laundry, and a generously sized detached 2-car garage. In the heart of the Lakelands: steps away from multiple playgrounds and tot lots; walking/biking trails; year-round community clubhouse with well-equipped fitness center and meeting rooms; basketball, pickleball and tennis courts; and the amazing shopping, dining, entertainment and amenities of walkable downtown Kentlands. Less than ten minutes from I-270, Shady Grove METRO, ICC, NIST, AstraZeneca and both Crown and Rio shopping and entertainment areas. Award winning Montgomery County Public Schools. Entry Level/Main Floor: Foyer with half-bath; Open concept floor plan with spacious living rooms and a formal dining room with crown molding and chair rail, Large eat-in kitchen w/ island, Light-filled morning room w/gas fireplace. 2018 GE Profile slate-gray appliances. Second Floor: Large primary bedroom w/ walk in closet; Light-filled primary bath ensuite with soaking tub and separate shower; Two additional bedrooms with closet organization systems sharing a 2nd full bath with shower/tub. Walk-in laundry room with stacked 2021 Samsung HE front-loading w/d and a full wall of shelved storage space Finished Basement (Carpet): Generously sized gym/office; Large 4th bedroom (w/legal egress 2019); Full hall bath with shower/tub; Large bonus room; Walk-in storage room with sump-pump. HOME UPGRADES/IMPROVEMENTS (since 2018) Legal Exterior Egress Window installed/4th bedroom (2019) 50 gal high recovery Bradford White Water Heater with expansion tank (2018) GarageTek organization system installed (2019) Entire HVAC: American Standard equipment including Dual AC units, Heat Pump, and Furnace (2020) EnviroAire Germicidal UV light Whole Home Air Purification System (2020) Updated LED light fixtures throughout (color changeable and dimmable when used with a dimmer-switch) Thompson Creek Window Replacements (2020): All front-facing windows, including bow window, Sound Shield Energy Efficient Windows Kitchen window replaced with slider Custom shutters installed on living room bow-window Vivint Smart Home Security System (panel/equipment upgrade, 2023)

    Zillow last checked:

    Listing updated:

    Listed by:

    Alex Burrell-Hodges 703-819-1023,

    Cottage Street Realty LLC

    Bought with:

    Russell Chandler, 638449

    Redfin Corp

    Source: Bright MLS,MLS#: MDMC2112498MLS Logo

    Facts & features

    Interior

    Bedrooms & bathrooms
    • Bedrooms: 4
    • Bathrooms: 4
    • Full bathrooms: 3
    • 1/2 bathrooms: 1
    • Main level bathrooms: 1
    Basement
    • Area: 914
    Heating
    • Central, ENERGY STAR Qualified Equipment, Programmable Thermostat, Zoned, Natural Gas
    Cooling
    • Central Air, Whole House Fan, Zoned, Programmable Thermostat, Air Purification System, ENERGY STAR Qualified Equipment, Electric
    Appliances
    • Included: Air Cleaner, Microwave, Built-In Range, Dishwasher, Disposal, Dryer, Dual Flush Toilets, Energy Efficient Appliances, ENERGY STAR Qualified Washer, ENERGY STAR Qualified Dishwasher, ENERGY STAR Qualified Freezer, ENERGY STAR Qualified Refrigerator, Exhaust Fan, Ice Maker, Double Oven, Self Cleaning Oven, Oven/Range - Gas, Washer, Washer/Dryer Stacked, Water Dispenser, Water Heater, Gas Water Heater
    • Laundry: Upper Level
    Features
    • Dining Area, Crown Molding, Air Filter System, Attic, Attic/House Fan, Breakfast Area, Ceiling Fan(s), Chair Railings, Family Room Off Kitchen, Open Floorplan, Formal/Separate Dining Room, Kitchen Island, Kitchen - Table Space, Recessed Lighting, Soaking Tub, Bathroom - Stall Shower, Store/Office, Bathroom - Tub Shower, Walk-In Closet(s), High Ceilings, 9'+ Ceilings, Tray Ceiling(s), Vaulted Ceiling(s)
    • Flooring: Carpet, Ceramic Tile, Hardwood
    • Doors: Six Panel, Sliding Glass, Storm Door(s)
    • Windows: Bay/Bow, Double Hung, Energy Efficient, ENERGY STAR Qualified Windows, Low Emissivity Windows, Insulated Windows, Screens, Sliding, Replacement, Window Treatments
    • Basement: Workshop,Windows,Partial,Heated,Improved,Interior Entry,Partially Finished,Shelving,Space For Rooms,Sump Pump
    • Number of fireplaces: 1
    • Fireplace features: Mantel(s), Corner, Gas/Propane, Marble, Stove - Coal
    Interior area
    • Total structure area: 2,822
    • Total interior livable area: 2,672 sqft
    • Finished area above ground: 1,908
    • Finished area below ground: 764

    Property

    Parking
    • Total spaces: 3
    • Parking features: Garage Door Opener, Storage, Garage Faces Rear, Asphalt, Paved, Detached, Driveway
    • Garage spaces: 2
    • Uncovered spaces: 1
    Accessibility
    • Accessibility features: 2+ Access Exits
    Features
    • Levels: Three
    • Stories: 3
    • Pool features: Community
    Lot
    • Size: 1,900 sqft
    Details
    • Additional structures: Above Grade, Below Grade
    • Parcel number: 160903324517
    • Zoning: MXD
    • Special conditions: Standard

    Construction

    Type & style
    • Home type: Townhouse
    • Architectural style: Contemporary
    • Property subtype: Townhouse
    Materials
    • Brick Front, Vinyl Siding, Low VOC Insulation
    • Foundation: Concrete Perimeter
    • Roof: Architectural Shingle
    Condition
    • Very Good
    • New construction: No
    • Year built: 2003
    Details
    • Builder model: Tarquin
    • Builder name: Ryan Homes

    Utilities & green energy

    • Sewer: Public Sewer
    • Water: Public
    • Utilities for property: Cable, Fiber Optic, LTE Internet Service, Satellite Internet Service

    Community & neighborhood

    Security
    • Security features: Fire Sprinkler System, Smoke Detector(s), Motion Detectors, Fire Alarm, Exterior Cameras, Carbon Monoxide Detector(s)
    Community
    • Community features: Pool
    Location
    • Region: Gaithersburg
    • Subdivision: Lakelands
    • Municipality: City of Gaithersburg

    HOA & financial

    HOA
    • Has HOA: Yes
    • HOA fee: $125 monthly
    • Amenities included: Basketball Court, Bike Trail, Clubhouse, Common Grounds, Community Center, Fitness Center, Jogging Path, Lake, Meeting Room, Party Room, Picnic Area, Pool, Tennis Court(s), Tot Lots/Playground, Other
    • Services included: Common Area Maintenance, Snow Removal, Reserve Funds, Trash, Lawn Care Front, Maintenance Grounds, Management, Pool(s), Recreation Facility

    Other

    Other facts
    • Listing agreement: Exclusive Agency
    • Ownership: Fee Simple

    Price history

    DateEventPrice
    12/29/2023Sold$744,888$279/sqft
    Source: Bright MLS #MDMC2112498 Report a problem
    12/6/2023Pending sale$744,888$279/sqft
    Source: Bright MLS #MDMC2112498 Report a problem
    11/14/2023Contingent$744,888$279/sqft
    Source: Bright MLS #MDMC2112498 Report a problem
    11/9/2023Listed for sale$744,888+36.7%$279/sqft
    Source: Bright MLS #MDMC2112498 Report a problem
    2/20/2018Sold$545,000-0.9%$204/sqft
    Source: Public Record Report a problem
    1/9/2018Pending sale$550,000$206/sqft
    Source: Weichert Realtors #1004246601 Report a problem
    12/1/2017Price change$550,000-6.4%$206/sqft
    Source: Weichert Realtors #1004246601 Report a problem
    10/15/2017Price change$587,500-3%$220/sqft
    Source: Weichert, REALTORS #MC10082144 Report a problem
    9/25/2017Price change$605,500-2%$227/sqft
    Source: Berkshire Hathaway HomeServices PenFed Realty #MC9978806 Report a problem
    8/11/2017Price change$617,610-2%$231/sqft
    Source: Berkshire Hathaway HomeServices PenFed Realty #MC9978806 Report a problem
    7/18/2017Price change$629,900-1.6%$236/sqft
    Source: Berkshire Hathaway HomeServices PenFed Realty #MC9978806 Report a problem
    7/10/2017Price change$639,900-0.8%$239/sqft
    Source: Berkshire Hathaway HomeServices PenFed Realty #MC9978806 Report a problem
    6/16/2017Listed for sale$644,900+4%$241/sqft
    Source: Berkshire Hathaway HomeServices PenFed Realty #MC9978806 Report a problem
    6/8/2016Sold$620,000+0%$232/sqft
    Source: Public Record Report a problem
    4/15/2016Price change$619,999-1.6%$232/sqft
    Source: Keller Williams - Rockville #MC9600496 Report a problem
    3/19/2016Listed for sale$629,999+14.5%$236/sqft
    Source: Keller Williams - Rockville #MC9600496 Report a problem
    12/20/2010Sold$550,000$206/sqft
    Source: Public Record Report a problem
    10/2/2010Price change$550,000-5%$206/sqft
    Source: Visual Tour #MC7449952 Report a problem
    8/26/2010Listed for sale$579,000-8.2%$217/sqft
    Source: Visual Tour #MC7449952 Report a problem
    11/9/2006Sold$631,000+59.5%$236/sqft
    Source: Public Record Report a problem
    6/24/2003Sold$395,549$148/sqft
    Source: Public Record Report a problem

    Public tax history

    YearProperty taxesTax assessment
    2025$8,736 +7%$646,433 +3%
    2024$8,166 +3.6%$627,467 +3.1%
    2023$7,884 +3.8%$608,500 +0.9%
    2022$7,594 +0.5%$602,900 +0.9%
    2021$7,558 +1.3%$597,300 +0.9%
    2020$7,465 +6.4%$591,700
    2019$7,017 -0.6%$591,700 +6.7%
    2018$7,056 +1.2%$554,433 +3.5%
    2017$6,973 +7.9%$535,800 +1.7%
    2016$6,464 $526,700 +1.8%
    2015$6,464 $517,600 +1.8%
    2014$6,464 $508,500
    2013-- $508,500
    2012-- $508,500 -9.6%
    2011-- $562,310
    2010-- $562,310
    2009-- $562,310 -8.4%
    2008-- $613,800 +17.1%
    2007-- $523,956 +20.7%
    2006-- $434,113 +26.1%
    2005-- $344,270 +5.3%
    2004-- $326,792
    2003-- $326,792 +263.1%
    2002-- $90,000
    2001-- $90,000

    Find assessor info on the county website

    Neighborhood: Lakelands

    Nearby schools

    GreatSchools rating
    Schools provided by the listing agent
    • District: Montgomery County Public Schools

    Source: Bright MLS. This data may not be complete. We recommend contacting the local school district to confirm school assignments for this home.

    Get a cash offer in 3 minutes
    Find out how much your home could sell for in as little as 3 minutes with a no-obligation cash offer.
    Estimated market value
    $833,500
    Get a cash offer in 3 minutes
    Find out how much your home could sell for in as little as 3 minutes with a no-obligation cash offer.
    Estimated market value
    $833,500