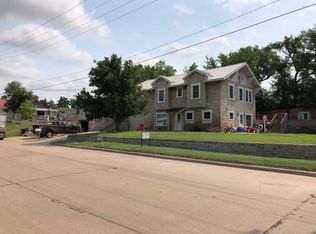
This historic home has quite a story to tell. The original 1.5 story home was built around 1920 and then in 1970 a large addition extended the main level. Recently in 2016 another addition made the primary suite more spacious with a custom shower, a walk-in closet, and laundry. The entire home has been re-sided with the doors and windows being replaced, plus the roof was redone with long-lasting metal. The kitchen was renovated a few years ago and this year the dining room had a makeover that featured the addition of a bar and built-in hutch. New flooring was installed in the dining room also. Upstairs bedrooms still have that original historic charm with large storage closets and a half bath. There's also a sunny reading nook at the top of the stairs. Outside you'll enjoy all the covered decks and patio areas, plus the extra large storage attached to the house and stretching over the driveway to make a two-car carport. The primary suite even has a private deck. The fenced yard has a large evergreen and several fruit trees. Large established bushes extend across the west side of the home.
Under contract
$214,900
508 N 5th St, Atwood, KS 67730
3beds
2,100sqft
Farm, Single Family Residence
Built in 1920
10,736 Square Feet Lot
$-- Zestimate®
$102/sqft
$-- HOA
What's special
Large storage closetsFenced yardCustom showerWalk-in closet
- 148 days
- 12
- 0
Zillow last checked:
Listing updated:
Listed by:
Diana Skiles 785-626-5800,
Pine Branch Real Estate
Source: My State MLS,MLS#: 11603997
Facts & features
Interior
Bedrooms & bathrooms
- Bedrooms: 3
- Bathrooms: 3
- Full bathrooms: 2
- 1/2 bathrooms: 1
Kitchen
- Features: Laminate Counters
Basement
- Area: 200
Heating
- Forced Air, Zoned
Cooling
- Central, Zoned
Appliances
- Included: Dishwasher, Dryer, Refrigerator, Microwave, Oven, Washer
Features
- Flooring: Carpet, Laminate
- Basement: Partial,Unfinished
- Has fireplace: No
Interior area
- Total structure area: 2,300
- Total interior livable area: 2,100 sqft
- Finished area above ground: 2,100
Property
Features
- Stories: 2
- Patio & porch: Covered Porch, Deck
- Fencing: Fenced
Lot
- Size: 10,736 Square Feet
Details
- Parcel number: 1530801018003000
- Lease amount: $0
Construction
Type & style
- Home type: SingleFamily
- Architectural style: Farm / Farmhouse
- Property subtype: Farm, Single Family Residence
Materials
- Frame
- Roof: Metal
Condition
- New construction: No
- Year built: 1920
- Major remodel year: 2016
Utilities & green energy
- Electric: Amps(0)
- Sewer: Municipal
- Water: Municipal
- Utilities for property: Naturl Gas Available
Community & HOA
HOA
- Has HOA: No
Location
- Region: Atwood
Financial & listing details
- Price per square foot: $102/sqft
- Tax assessed value: $122,300
- Date on market: 5/20/2026
- Date available: 11/03/2025
- Listing agreement: Exclusive
Estimated market value
Not available
Estimated sales range
Not available
$1,362/mo
Price history
| Date | Event | Price |
|---|---|---|
| 8/7/2026 | Contingent | $214,900$102/sqft |
Source: My State MLS #11603997 Report a problem | ||
| 5/20/2026 | Listed for sale | $214,900-6.2%$102/sqft |
Source: My State MLS #11603997 Report a problem | ||
| 5/4/2026 | Listing removed | $229,000$109/sqft |
Source: My State MLS #11603997 Report a problem | ||
| 2/15/2026 | Price change | $229,000-7.7%$109/sqft |
Source: My State MLS #11603997 Report a problem | ||
| 11/9/2025 | Listed for sale | $248,000$118/sqft |
Source: My State MLS #11603997 Report a problem | ||
Public tax history
| Year | Property taxes | Tax assessment |
|---|---|---|
| 2025 | -- | $14,065 +3% |
| 2024 | -- | $13,655 +4% |
| 2023 | -- | $13,130 +5% |
| 2022 | -- | $12,504 +5% |
| 2021 | -- | $11,909 +2% |
| 2020 | -- | $11,675 |
| 2019 | -- | $11,675 +2% |
| 2018 | -- | $11,446 +4% |
| 2017 | -- | $11,006 +28.7% |
| 2016 | -- | $8,554 +0.7% |
| 2015 | -- | $8,497 +13.9% |
| 2014 | -- | $7,463 +5.6% |
| 2013 | -- | $7,065 |
| 2012 | -- | -- |
| 2011 | -- | -- |
| 2010 | -- | $6,632 +4.7% |
| 2009 | -- | $6,334 0% |
| 2008 | -- | $6,337 |
Find assessor info on the county website
Monthly payment
Est. payment