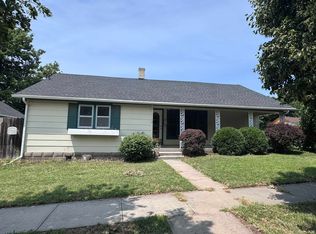
Welcome to this serene country property situated on over 6.5 acres. Ideal for livestock, the land features fencing, an automatic waterer, and several multi-use outbuildings. The 1900 Old Style home offers over 2,000 sq. ft. of living space and includes updates to the electrical and plumbing systems, windows, and floor-furnace controls.Property is located off of Hwy 36 at the Herndon turnoff and South 1 mile. Call to tour this FABULOUS Property Tom 785.443.0136 / 785.460.7253 or Kayla 785.728.7211 / 785.890.7253.
Pending
$225,000
13409 Road 35, Herndon, KS 67739
0beds
0baths
2,048sqft
:
Get pre-qualified$1,592/mo
Single Family Residence, Residential
Built in 1900
6.53 Acres Lot
$-- Zestimate®
$110/sqft
$-- HOA
What's special
Several multi-use outbuildingsAutomatic waterer
- 37 days |
- 258 |
- 9 |
Likely to sell faster than
Zillow last checked:
Listing updated:
Listed by:
Tom Harrison,
Harrison Realty & Auction
Source: Southwest Kansas MLS,MLS#: 14628Originating MLS: Southwest Kansas MLS
Facts & features
Interior
Bedrooms & bathrooms
- Bedrooms: 0
- Bathrooms: 0
Primary bedroom
- Area: 226.08
- Dimensions: 15.7 x 14.4
Bedroom 2
- Area: 156.94
- Dimensions: 11.8 x 13.3
Bedroom 3
- Area: 99.91
- Dimensions: 9.7 x 10.3
Bedroom 4
- Area: 170
- Dimensions: 10 x 17
Bedroom 5
- Area: 98.28
- Dimensions: 11.7 x 8.4
Dining room
- Features: Bar
- Area: 195
- Dimensions: 15 x 13
Family room
- Area: 0
- Dimensions: 0 x 0
Kitchen
- Area: 154.44
- Dimensions: 13.2 x 11.7
Living room
- Area: 267.75
- Dimensions: 15.3 x 17.5
Basement
- Area: 585
Heating
- Floor Furnace
Cooling
- None
Appliances
- Included: Dishwasher, Gas Range, Microwave, Refrigerator, Gas Water Heater
Features
- Ceiling Fan(s)
- Basement: Partial
- Has fireplace: No
Interior area
- Total structure area: 2,048
- Total interior livable area: 2,048 sqft
Property
Parking
- Total spaces: 2
- Parking features: Double Detached, Garage Door Opener
- Garage spaces: 2
Features
- Levels: One and One Half
- Stories: 1
Lot
- Size: 6.53 Acres
- Dimensions: 6.53 Acres
Details
- Additional structures: Storage Shed
- Parcel number: 1310200000002010
- Zoning description: Agricultural Dist
Construction
Type & style
- Home type: SingleFamily
- Architectural style: Other
- Property subtype: Single Family Residence, Residential
Materials
- Frame
- Roof: Composition
Condition
- Year built: 1900
Utilities & green energy
- Sewer: Septic Tank
- Water: Well, Private
Community & HOA
Location
- Region: Herndon
Financial & listing details
- Price per square foot: $110/sqft
- Tax assessed value: $37,370
- Annual tax amount: $917
- Date on market: 6/17/2026
- Listing agreement: Seller's Agent
- Inclusions: Dishwasher, Refrigerator, Gas Stove, Microwave, Washer/Dryer, Mini-Blinds, Fans, 11 Outbuilding

Tom Harrison
(785) 443-0136
By pressing Contact Agent, you agree that the real estate professional identified above may call/text you about your search, which may involve use of automated means and pre-recorded/artificial voices. You don't need to consent as a condition of buying any property, goods, or services. Message/data rates may apply. You also agree to our Terms of Use. Zillow does not endorse any real estate professionals. We may share information about your recent and future site activity with your agent to help them understand what you're looking for in a home.
Estimated market value
Not available
Estimated sales range
Not available
$988/mo
Price history
| Date | Event | Price |
|---|---|---|
| 7/17/2026 | Pending sale | $225,000$110/sqft |
Source: Southwest Kansas MLS #14628 Report a problem | ||
| 6/17/2026 | Listed for sale | $225,000$110/sqft |
Source: Southwest Kansas MLS #14628 Report a problem | ||
Public tax history
| Year | Property taxes | Tax assessment |
|---|---|---|
| 2025 | -- | $6,012 +0.9% |
| 2024 | -- | $5,961 +5.1% |
| 2023 | -- | $5,673 +12.6% |
| 2022 | -- | $5,036 +6.2% |
| 2021 | -- | $4,744 +1.2% |
| 2020 | -- | $4,689 +1.9% |
| 2019 | -- | $4,602 +0.8% |
| 2018 | -- | $4,566 -8.8% |
| 2017 | -- | $5,007 +32.5% |
| 2016 | -- | $3,778 +4.7% |
| 2015 | -- | $3,608 +7.8% |
| 2014 | -- | $3,348 +3.4% |
| 2013 | -- | $3,238 |
| 2012 | -- | -- |
| 2011 | -- | -- |
Find assessor info on the county website
Monthly payment
Est. payment
Payment breakdown
Explore the cost of this home by adjusting the details. Changes won't be saved.Climate risks
Neighborhood: 67739
Nearby schools
GreatSchools rating
- 5/10Rawlins County Elementary SchoolGrades: PK-6Distance: 14.2 mi
- 5/10Rawlins County Jr/Sr High SchoolGrades: 7-12Distance: 13.9 mi
Schools provided by the listing agent
- District: Rawlins
Source: Southwest Kansas MLS. This data may not be complete. We recommend contacting the local school district to confirm school assignments for this home.
- $26,7202 bd1 ba806 sqft13766 Road 35, Herndon, KS 67739Off Market
- $303,4003 bd1 ba1.1k sqft12771 Highway 117, Herndon, KS 67739Off Market
- $43,6104 bd1 ba1.1k sqft35464 Road R, Herndon, KS 67739Off Market
- $46,0302 bd1 ba912 sqft14272 Road 35, Herndon, KS 67739Off Market
- $75,8903 bd1 ba937 sqft34125 Highway 36, Herndon, KS 67739Off Market
- $58,7704 bd1 ba1.2k sqft33675 Highway 36, Herndon, KS 67739Off Market
- $23,9904 bd1 ba1k sqft14581 Road 36, Herndon, KS 67739Off Market
- $324,3003 bd2 ba864 sqft34574 Fred Rd, Herndon, KS 67739Off Market
Similar homes
- $214,9003 bd3 ba2.1k sqft508 N 5th St, Atwood, KS 67730For Sale
 MLS ID #11603997, Diana Skiles, Pine Branch Real Estate. My State MLS
 - $115,0003 bd1 ba1.5k sqft312 N Cass Ave, Oberlin, KS 67749For Sale
 MLS ID #35501, Rachel Roe. Nebraska Realtors Outstate
 - $168,5003 bd2 ba1.5k sqft202 S York Ave, Oberlin, KS 67749For Sale
 MLS ID #205682, Tara D Dirks, Keller William Signature Partners, LLC Branch. Western Kansas AOR
 - $150,0002 bd1 ba1k sqft206 Main St, Atwood, KS 67730For Sale
 MLS ID #11841929, Diana Skiles, Pine Branch Real Estate. My State MLS
 - $142,5003 bd1 ba2.1k sqft304 N Marks Ave, Oberlin, KS 67749For SaleMLS ID #11689420, Terry Preston, Land 2 Legacy Real Estate. My State MLS
- $130,0003 bd2 ba2.1k sqft603 W Sappa St, Oberlin, KS 67749For SaleMLS ID #11869070, Marsha Richards, Home Range Real Estate, Inc.. My State MLS
- $145,0002 bd2 ba1.1k sqft702 W Mill St, Oberlin, KS 67749For SaleMLS ID #36179, Rachel Roe. Nebraska Realtors Outstate
