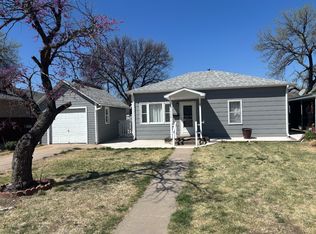
This 3 bedroom, 1 bath home sits on a spacious corner directly across from the elementary school. It features a new roof, a covered front porch to enjoy the neighborhood view, and a covered back patio that's perfect for relaxing or grilling. The property also includes a large garage/shop with plenty of room for vehicles, storage, or hobbies. Great location for families, first-time buyers or those looking to increase their rental portfolio. This home has lots of potential...don't miss it! Call Rachel today!
For sale
$115,000
312 N Cass Ave, Oberlin, KS 67749
3beds
1baths
1,534sqft
Single Family Residence
Built in 1910
6,640 Square Feet Lot
$-- Zestimate®
$75/sqft
$-- HOA
What's special
- 67 days
- 46
- 0
Zillow last checked:
Listing updated:
Listed by:
Rachel Roe,
Graham Real Estate
Source: Nebraska Realtors Outstate,MLS#: 35501
Facts & features
Interior
Bedrooms & bathrooms
- Bedrooms: 3
- Bathrooms: 1
- Main level bathrooms: 1
- Main level bedrooms: 3
Primary bedroom
- Level: Main
- Area: 224
- Dimensions: 16 x 14
Bedroom 2
- Level: Main
- Area: 238
- Dimensions: 17 x 14
Bedroom 3
- Level: Main
- Area: 180
- Dimensions: 15 x 12
Dining room
- Features: Formal, Carpet
- Level: Main
- Area: 180
- Dimensions: 15 x 12
Kitchen
- Features: Vinyl
- Area: 132
- Dimensions: 12 x 11
Living room
- Features: Carpet
- Level: Main
- Area: 195
- Dimensions: 15 x 13
Basement
- Area: 0
Heating
- Electric
Cooling
- Central Air
Appliances
- Included: Electric Range, Dishwasher, Refrigerator, Microwave, All Appliances Incl, Washer, Dryer, Electric Water Heater
- Laundry: Main Level, In Kitchen, Bedroom Level
Features
- Flooring: Carpet, Vinyl
- Windows: Window Coverings
- Basement: Crawl Space
- Has fireplace: No
Interior area
- Total structure area: 1,534
- Total interior livable area: 1,534 sqft
- Finished area above ground: 1,534
Property
Parking
- Total spaces: 2
- Parking features: Detached, Garage Door Opener
- Garage spaces: 2
Features
- Patio & porch: Covered
- Fencing: Wood
- Waterfront features: None
Lot
- Size: 6,640 Square Feet
- Dimensions: 80x83
Details
- Parcel number: 1410102033001000
Construction
Type & style
- Home type: SingleFamily
- Architectural style: Ranch
- Property subtype: Single Family Residence
Materials
- Frame
- Roof: Comp/Shingle
Condition
- 61+
- New construction: No
- Year built: 1910
Utilities & green energy
- Sewer: Public Sewer
- Water: Public
- Utilities for property: Natural Gas Connected, Electricity Connected
Community & HOA
Location
- Region: Oberlin
Financial & listing details
- Price per square foot: $75/sqft
- Tax assessed value: $95,590
- Annual tax amount: $2,100
- Date on market: 7/22/2026
- Electric utility on property: Yes
- Road surface type: Paved
Estimated market value
Not available
Estimated sales range
Not available
$923/mo
Price history
| Date | Event | Price |
|---|---|---|
| 7/22/2026 | Listed for sale | $115,000$75/sqft |
Source: Nebraska Realtors Outstate #35501 Report a problem | ||
| 7/10/2026 | Listing removed | $115,000$75/sqft |
Source: Nebraska Realtors Outstate #35501 Report a problem | ||
| 10/28/2025 | Price change | $115,000-3.4%$75/sqft |
Source: Nebraska Realtors Outstate #35501 Report a problem | ||
| 7/16/2025 | Listed for sale | $119,000$78/sqft |
Source: Nebraska Realtors Outstate #35501 Report a problem | ||
Public tax history
| Year | Property taxes | Tax assessment |
|---|---|---|
| 2025 | -- | $10,993 +16.6% |
| 2024 | -- | $9,430 +13.8% |
| 2023 | -- | $8,290 +21.3% |
| 2022 | -- | $6,834 +7.5% |
| 2021 | -- | $6,359 +1% |
| 2020 | -- | $6,297 +4.5% |
| 2019 | -- | $6,026 -10.7% |
| 2018 | -- | $6,750 -10.3% |
| 2017 | -- | $7,524 +1.6% |
| 2016 | -- | $7,407 +1.2% |
| 2015 | -- | $7,316 |
| 2014 | -- | $7,316 |
| 2013 | -- | $7,316 |
| 2012 | -- | -- |
| 2011 | -- | -- |
| 2010 | -- | $7,620 +0.6% |
| 2009 | -- | $7,572 +5.8% |
| 2008 | -- | $7,156 |
Find assessor info on the county website
Monthly payment
Est. payment
Payment breakdown
Explore the cost of this home by adjusting the details. Changes won't be saved.Climate risks
Neighborhood: 67749
Nearby schools
Schools provided by the listing agent
- Elementary: Oberlin Elem School
- Middle: Decatur Comm Jr/Sr High
- High: Decatur Comm Jr/Sr High
Source: Nebraska Realtors Outstate. This data may not be complete. We recommend contacting the local school district to confirm school assignments for this home.

Similar homes
- $129,0004 bd1 ba1k sqft608 N Cass Ave, Oberlin, KS 67749For Sale
 MLS ID #36622, Rachel Roe. Nebraska Realtors Outstate
 - $145,0004 bd1 ba1.6k sqft308 S Buffalo Ave, Oberlin, KS 67749For Sale
 MLS ID #11931251, Marsha Richards, Home Range Real Estate, Inc.. My State MLS
 - $142,5003 bd1 ba2.1k sqft304 N Marks Ave, Oberlin, KS 67749For Sale
 MLS ID #11689420, Terry Preston, Land 2 Legacy Real Estate. My State MLS
 - $87,5002 bd2 ba1.3k sqft120 S Beaver Ave, Oberlin, KS 67749For Sale
 MLS ID #11905459, Marsha Richards, Home Range Real Estate, Inc.. My State MLS
