4 Bedroom* 1 bath Two-Story Victorian Home 308 S. Buffalo Ave., Oberlin, KS $145,000.00 Built 1910; Total Sq. Footage including Basement 1,608 sq. ft. 2025 Taxes = $1,277.90 Average Midwest Energy (Natural Gas) = $80/month Average City Bill (Electric, Water, Sewer, and Trash) = $203.00/Month MAIN FLOOR: 1,180 Sq. ft. Eat-in Kitchen: 13' X 19'. Appliances included: Refrigerator, Electric Range. Living Room: 27' X 15'10". Bay Window with window seat and storage. Carpet. Built-in oak Entertainment Unit from floor to ceiling; circa 1910 Antique working wood-burning Stove. Northwest Bedroom: 10'9" x 10'. Carpet. Walk-in Closet. Northeast Bedroom: 8' x 10'10". Carpet. Armoire closet. Bathroom with Washer and Dryer: 13' X 5'. Tub/Shower Surround. Sink Vanity in antique dresser. North Storage Closet: 7'10" X 3'6" UPSTAIRS: 428 sq. ft. Staircase Landing: 12'8" X 5'9" Northwest Nonconforming Bedroom: 19'9" X 13'. Walk-in closet. Newly painted walls and wood floor. *Northeast Nonconforming Bedroom: 17'7" X 10'. Does not have a closet. Newly painted walls and wood floor. House Roof (2018) Garage Roof (2022) Furnace (1987) serviced 2026 by R & M Service Center A/C (2018) Water Heater (2024) Trex Deck Hot Tub (drained in 2025) *Privacy Fenced Back Yard. *Old Washhouse used for Storage. *Period style Iron Fencing on west and south side of the property. *Detached Single Car with Covered Carport. *Oversized shop area includes Half bath with Sink and toilet. *Extra fenced area to the north of the garage and on the north side of the back yard. *Mechanical Room located in the cellar beneath the house. Accessible from outside. This 2-Story Victorian farmhouse style home consists of a living room, kitchen, two bedrooms, a combination bathroom/laundry room, and a storage closet on the main floor, and two bedrooms on the 2nd floor (one bedroom does not have a closet). The house has had many period style renovations that retain vintage elements included 3-color exterior historical paint, fretwork, lightening rod, a covered front porch, and iron fencing on the exterior. The interior has been designed to include historical fretwork, wallpaper, light fixtures, and woodwork in the Victorian style. The eat-in kitchen has ample room for cooking and eating with painted cupboards (some have pull out shelves), a vintage-style tile backsplash and newer laminate countertops. Historical details abound inside including fretwork, oak woodwork, and antique light fixtures. The house includes 9-foot ceilings, original and refinished woodwork including a bay window with a window seat that opens for storage, an oak built-in entertainment unit from floor to ceiling, and a restored working wood-burning stove. The northwest bedroom on the main floor has a walk-in closet and period-style wallpaper, a period style light fixture, and refinished woodwork. The northeast bedroom has new woodwork and an armoire closet. The combination bathroom/laundry room includes a front-loading washer and dryer and a tub/shower tub surround. The bathroom sink sits in a converted antique dresser and there is a vintage toilet. There is a storage closet on the north side of the bathroom. The refinished wood staircase with carpet treads leads upstairs to the 2nd floor landing and two more bedrooms. These bedrooms have been freshly painted with new wall and floor paint. The northwest bedroom has a walk in closet, while the northeast bedroom does not, so it is considered non-conforming, but an armoire would quickly resolve that. This home sits on an oversized lot with a privacy fenced back yard complete with a Trex deck and a 4-person hot tub. The house roof and the A/C were replaced in 2018 and the garage roof was replaced in 2022. The detached garage includes a single garage stall and covered carport. It has an oversized shop/work area complete with a half bath. There is an extra fenced area on the north side of the garage and additional space on the north side of the
For sale
$145,000
308 S Buffalo Ave, Oberlin, KS 67749
4beds
1,608sqft
Single Family Residence
Built in 1910
0.34 Acres Lot
$140,800 Zestimate®
$90/sqft
$-- HOA
What's special
Hot tubAntique working wood-burning stoveOriginal and refinished woodworkNewer laminate countertopsCovered front porchTrex deckVintage-style tile backsplash
- 54 days
- 302
- 33
Zillow last checked:
Listing updated:
Listed by:
Marsha Richards 785-475-7329,
Home Range Real Estate, Inc.
Source: My State MLS,MLS#: 11931251
Facts & features
Interior
Bedrooms & bathrooms
- Bedrooms: 4
- Bathrooms: 1
- Full bathrooms: 1
Rooms
- Room types: First Floor Bathroom, First Floor Master Bedroom, Kitchen, Living Room
Kitchen
- Features: Eat-in Kitchen, Laminate Counters
Basement
- Area: 0
Heating
- Natural Gas, Wood, Forced Air, Other
Cooling
- Central
Appliances
- Included: Refrigerator, Oven
Features
- Flooring: Hardwood, Carpet, Laminate, Tile
- Has basement: No
- Has fireplace: No
- Fireplace features: Wood Burning Stove
Interior area
- Total structure area: 1,608
- Total interior livable area: 1,608 sqft
- Finished area above ground: 1,608
Property
Parking
- Total spaces: 2
- Parking features: Detached
- Garage spaces: 2
Features
- Stories: 2
- Patio & porch: Covered Porch, Deck
- Fencing: Fenced
Lot
- Size: 0.34 Acres
Details
- Parcel number: 1410103021003000
- Lease amount: $0
Construction
Type & style
- Home type: SingleFamily
- Architectural style: Victorian
- Property subtype: Single Family Residence
Materials
- Frame, Wood Siding
- Roof: Asphalt
Condition
- New construction: No
- Year built: 1910
Utilities & green energy
- Electric: Amps(0)
- Sewer: Municipal
- Water: Municipal
- Utilities for property: Naturl Gas Available
Community & HOA
HOA
- Has HOA: No
Location
- Region: Oberlin
Financial & listing details
- Price per square foot: $90/sqft
- Tax assessed value: $59,510
- Annual tax amount: $1,278
- Date on market: 8/12/2026
- Date available: 08/06/2026
- Listing agreement: Exclusive
Estimated market value
$140,800
$134,000 - $148,000
$1,073/mo
Price history
| Date | Event | Price |
|---|---|---|
| 8/12/2026 | Listed for sale | $145,000-21.6%$90/sqft |
Source: My State MLS #11931251 Report a problem | ||
| 8/7/2026 | Listing removed | -- |
Source: Owner Report a problem | ||
| 7/10/2026 | Listed for sale | $185,000$115/sqft |
Source: Owner Report a problem | ||
Public tax history
| Year | Property taxes | Tax assessment |
|---|---|---|
| 2025 | -- | $6,844 +8% |
| 2024 | -- | $6,337 +10.7% |
| 2023 | -- | $5,724 +20% |
| 2022 | -- | $4,770 +3% |
| 2021 | -- | $4,631 +5% |
| 2020 | -- | $4,410 +2% |
| 2019 | -- | $4,324 -2.2% |
| 2018 | -- | $4,422 +2.1% |
| 2017 | -- | $4,332 +3% |
| 2016 | -- | $4,205 |
| 2015 | -- | $4,205 +1.5% |
| 2014 | -- | $4,142 +1% |
| 2013 | -- | $4,101 |
| 2012 | -- | -- |
| 2011 | -- | -- |
| 2010 | -- | $3,691 +4.2% |
| 2009 | -- | $3,542 +0% |
| 2008 | -- | $3,541 |
Find assessor info on the county website
Monthly payment
Est. payment
Payment breakdown
Explore the cost of this home by adjusting the details. Changes won't be saved.Climate risks
Neighborhood: 67749
Nearby schools
Schools provided by the listing agent
- District: Oberlin Elementary And Decatur Community Jr.-sr. High School
Source: My State MLS. This data may not be complete. We recommend contacting the local school district to confirm school assignments for this home.
Similar homes
- $159,0004 bd2 ba1.2k sqft104 S Elk Ave, Oberlin, KS 67749For Sale
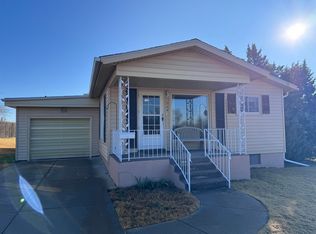 MLS ID #35957, Rachel Roe. Nebraska Realtors Outstate
 - $142,5003 bd1 ba2.1k sqft304 N Marks Ave, Oberlin, KS 67749For Sale
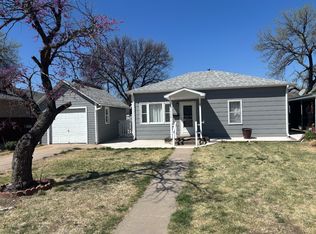 MLS ID #11689420, Terry Preston, Land 2 Legacy Real Estate. My State MLS
 - $129,0004 bd1 ba1k sqft608 N Cass Ave, Oberlin, KS 67749For Sale
 MLS ID #36622, Rachel Roe. Nebraska Realtors Outstate
 - $168,5003 bd2 ba1.5k sqft202 S York Ave, Oberlin, KS 67749For Sale
 MLS ID #205682, Tara D Dirks, Keller William Signature Partners, LLC Branch. Western Kansas AOR
