Welcome home to this spacious 3-bed (1 non-conforming), 3-bath home tucked along a quiet street. Enjoy large bedrooms, plus an office space, main-floor laundry & an updated onyx shower. The kitchen features solid-surface countertops & a gas range, while a charming double-sided fireplace connects the den & living room. The walkout basement opens to a patio & covered porch off the dining room opens to a fenced area for pets & additional yard space for play, gardening or gatherings. Call Rachel today!
For sale
$209,000
424 N Grand Ave, Oberlin, KS 67749
3beds
3baths
1,592sqft
Single Family Residence
Built in 1977
0.46 Acres Lot
$205,600 Zestimate®
$131/sqft
$-- HOA
What's special
Office spaceSolid-surface countertopsUpdated onyx showerMain-floor laundryLarge bedroomsFenced area for petsGas range
- 77 days
- 64
- 7
Zillow last checked:
Listing updated:
Listed by:
Rachel Roe,
Graham Real Estate
Source: Nebraska Realtors Outstate,MLS#: 36777
Facts & features
Interior
Bedrooms & bathrooms
- Bedrooms: 3
- Bathrooms: 3
- Main level bathrooms: 2
- Main level bedrooms: 2
Rooms
- Room types: Office
Primary bedroom
- Level: Main
- Area: 198
- Dimensions: 18 x 11
Bedroom 2
- Level: Main
- Area: 130
- Dimensions: 13 x 10
Bedroom 3
- Level: Basement
- Area: 190
- Dimensions: 19 x 10
Dining room
- Features: Liv/Din Combo, Carpet
- Level: Main
- Area: 99
- Dimensions: 11 x 9
Family room
- Features: Carpet
- Level: Basement
- Area: 260
- Dimensions: 20 x 13
Kitchen
- Area: 144
- Dimensions: 16 x 9
Living room
- Features: Carpet
- Level: Main
- Area: 195
- Dimensions: 15 x 13
Basement
- Area: 1592
Heating
- Natural Gas
Cooling
- Central Air
Appliances
- Included: Gas Range, Dishwasher, Refrigerator, Microwave, Range Hood, All Appliances Incl, Gas Water Heater
- Laundry: Main Level, In Kitchen, Bedroom Level
Features
- Walk-In Closet(s)
- Flooring: Carpet
- Doors: Sliding Doors
- Windows: Window Coverings
- Basement: Full,Walk-Out Access,Partially Finished
- Number of fireplaces: 2
- Fireplace features: Two, Gas, Wood Burning, Living Room
Interior area
- Total structure area: 3,184
- Total interior livable area: 1,592 sqft
- Finished area above ground: 1,592
Property
Parking
- Total spaces: 2
- Parking features: Attached, Garage Door Opener
- Attached garage spaces: 2
Features
- Patio & porch: Patio, Covered
- Fencing: Chain Link
- Waterfront features: None
Lot
- Size: 0.46 Acres
- Dimensions: 150x133
- Features: Auto Sprinkler
Details
- Additional structures: Shed(s)
- Parcel number: 1410101007027000
Construction
Type & style
- Home type: SingleFamily
- Architectural style: Ranch
- Property subtype: Single Family Residence
Materials
- Frame, Wood Siding, Brick
- Roof: Comp/Shingle
Condition
- 41-60 YRS
- New construction: No
- Year built: 1977
Utilities & green energy
- Sewer: Public Sewer
- Water: Public
- Utilities for property: Natural Gas Connected, Electricity Connected
Community & HOA
Location
- Region: Oberlin
Financial & listing details
- Price per square foot: $131/sqft
- Tax assessed value: $154,120
- Annual tax amount: $3,500
- Date on market: 8/10/2026
- Electric utility on property: Yes
- Road surface type: Paved
Estimated market value
$205,600
$195,000 - $216,000
$1,413/mo
Price history
| Date | Event | Price |
|---|---|---|
| 8/10/2026 | Price change | $209,000-5%$131/sqft |
Source: Nebraska Realtors Outstate #36777 Report a problem | ||
| 3/20/2025 | Pending sale | $220,000$138/sqft |
Source: Goodland Property Ads #16666 Report a problem | ||
| 3/1/2025 | Listed for sale | $220,000$138/sqft |
Source: Goodland Property Ads #16666 Report a problem | ||
Public tax history
| Year | Property taxes | Tax assessment |
|---|---|---|
| 2025 | -- | $17,724 +8% |
| 2024 | -- | $16,410 +10% |
| 2023 | -- | $14,914 +10% |
| 2022 | -- | $13,558 +9.7% |
| 2021 | -- | $12,363 +0.6% |
| 2020 | -- | $12,293 |
| 2019 | -- | $12,293 +2% |
| 2018 | -- | $12,052 +1% |
| 2017 | -- | $11,932 |
| 2016 | -- | $11,932 +1% |
| 2015 | -- | $11,818 |
| 2014 | -- | $11,818 |
| 2013 | -- | $11,818 |
| 2012 | -- | -- |
| 2011 | -- | -- |
| 2010 | -- | $11,841 +1% |
| 2009 | -- | $11,724 +2.7% |
| 2008 | -- | $11,419 |
Find assessor info on the county website
Monthly payment
Est. payment
Payment breakdown
Explore the cost of this home by adjusting the details. Changes won't be saved.Climate risks
Neighborhood: 67749
Nearby schools
Schools provided by the listing agent
- Elementary: Oberlin Elementary School
- Middle: Decatur Comm Jr/Sr High
- High: Decatur Comm Jr/Sr High
Source: Nebraska Realtors Outstate. This data may not be complete. We recommend contacting the local school district to confirm school assignments for this home.
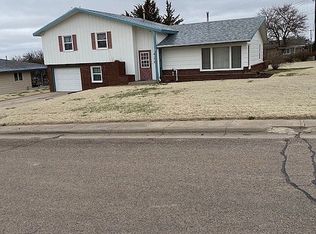
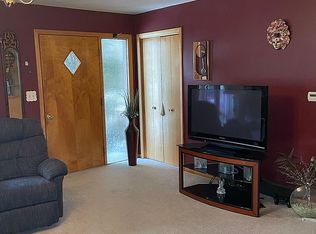
Similar homes
- $199,0004 bd2 ba1.2k sqft308 N Wolf Ave, Oberlin, KS 67749For Sale By Owner
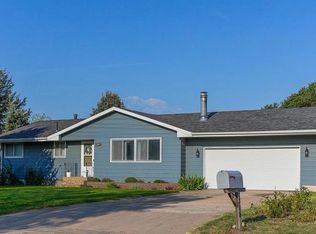
- $169,0005 bd2 ba1k sqft110 N Martin Ave, Oberlin, KS 67749For Sale
 MLS ID #36208, Rachel Roe. Nebraska Realtors Outstate
 - $168,5003 bd2 ba1.5k sqft202 S York Ave, Oberlin, KS 67749For Sale
 MLS ID #205682, Tara D Dirks, Keller William Signature Partners, LLC Branch. Western Kansas AOR
 - $159,0004 bd2 ba1.2k sqft104 S Elk Ave, Oberlin, KS 67749For Sale
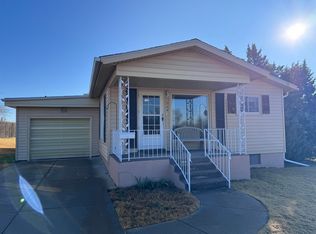 MLS ID #35957, Rachel Roe. Nebraska Realtors Outstate
