Move right into this beautifully renovated 4-bed, 1-bath, 1½-story bungalow! Nearly every major component has been updated, including new vinyl siding, windows, doors, roof, electrical, A/C, water heater & fresh paint throughout. The remodeled kitchen and large bathroom feature modern finishes, while new LVP flooring throughout the main level adds a fresh, low maintenance comfort. Enjoy the shaded, fenced yard & patio space out back, perfect for entertaining or family fun! Call Rachel today!
For sale
Price cut: $10K (7/28)
$129,000
608 N Cass Ave, Oberlin, KS 67749
4beds
1baths
1,051sqft
Single Family Residence
Built in 1954
7,920 Square Feet Lot
$-- Zestimate®
$123/sqft
$-- HOA
What's special
Fresh paint throughoutRemodeled kitchenNew vinyl siding
- 128 days
- 100
- 4
Zillow last checked:
Listing updated:
Listed by:
Rachel Roe,
Graham Real Estate
Source: Nebraska Realtors Outstate,MLS#: 36622
Facts & features
Interior
Bedrooms & bathrooms
- Bedrooms: 4
- Bathrooms: 1
- Main level bathrooms: 1
- Main level bedrooms: 2
Rooms
- Room types: Office
Primary bedroom
- Level: Main
- Area: 156
- Dimensions: 13 x 12
Bedroom 2
- Level: Main
- Area: 165
- Dimensions: 15 x 11
Bedroom 3
- Level: Upper
- Area: 154
- Dimensions: 14 x 11
Bedroom 4
- Level: Upper
- Area: 140
- Dimensions: 14 x 10
Dining room
- Features: Formal, Laminate
- Level: Main
- Area: 132
- Dimensions: 12 x 11
Family room
- Level: Basement
- Area: 195
- Dimensions: 15 x 13
Kitchen
- Features: Pantry, Laminate
- Area: 104
- Dimensions: 13 x 8
Living room
- Features: Laminate
- Level: Main
- Area: 156
- Dimensions: 13 x 12
Basement
- Area: 756
Heating
- Natural Gas
Cooling
- Central Air
Appliances
- Included: Electric Range, Dishwasher, Microwave, All Appliances Incl, Gas Water Heater
- Laundry: In Basement
Features
- Flooring: Laminate, Concrete
- Basement: Full,Partially Finished
- Has fireplace: No
Interior area
- Total structure area: 1,807
- Total interior livable area: 1,051 sqft
- Finished area above ground: 1,051
Property
Parking
- Total spaces: 2
- Parking features: Carport
- Garage spaces: 2
- Has carport: Yes
Features
- Levels: One and One Half
- Patio & porch: Patio
- Exterior features: Dog Run
- Fencing: Chain Link
- Waterfront features: None
Lot
- Size: 7,920 Square Feet
- Dimensions: 120x66
Details
- Additional structures: Shed(s)
- Parcel number: 1410102017007000
Construction
Type & style
- Home type: SingleFamily
- Property subtype: Single Family Residence
Materials
- Frame, Block, Vinyl Siding
- Roof: Comp/Shingle
Condition
- 61+
- New construction: No
- Year built: 1954
Utilities & green energy
- Sewer: Public Sewer
- Water: Public
- Utilities for property: Natural Gas Connected, Electricity Connected
Community & HOA
Location
- Region: Oberlin
Financial & listing details
- Price per square foot: $123/sqft
- Tax assessed value: $50,930
- Annual tax amount: $1,094
- Date on market: 6/19/2026
- Electric utility on property: Yes
- Road surface type: Paved
Estimated market value
Not available
Estimated sales range
Not available
$1,052/mo
Price history
| Date | Event | Price |
|---|---|---|
| 7/28/2026 | Price change | $129,000-7.2%$123/sqft |
Source: Nebraska Realtors Outstate #36622 Report a problem | ||
| 6/19/2026 | Listed for sale | $139,000+180.8%$132/sqft |
Source: Nebraska Realtors Outstate #36622 Report a problem | ||
| 7/30/2020 | Sold | -- |
Source: Agent Provided Report a problem | ||
| 6/26/2020 | Pending sale | $49,500$47/sqft |
Source: Keller Williams Realty Signature Partners, LLC #200318 Report a problem | ||
| 5/4/2020 | Listed for sale | $49,500$47/sqft |
Source: Keller Williams Realty Signature Partners, LLC #200318 Report a problem | ||
Public tax history
| Year | Property taxes | Tax assessment |
|---|---|---|
| 2025 | -- | $5,857 +5.4% |
| 2024 | -- | $5,557 +8% |
| 2023 | -- | $5,146 +15% |
| 2022 | -- | $4,474 +23% |
| 2021 | -- | $3,637 +52% |
| 2020 | -- | $2,392 -1.3% |
| 2019 | -- | $2,423 |
| 2018 | -- | $2,423 +2% |
| 2017 | -- | $2,376 +3% |
| 2016 | -- | $2,307 +11.4% |
| 2015 | -- | $2,070 +5.2% |
| 2014 | -- | $1,967 +0.3% |
| 2013 | -- | $1,961 |
| 2012 | -- | -- |
| 2011 | -- | -- |
| 2010 | -- | $3,354 -17.1% |
| 2009 | -- | $4,048 +1% |
| 2008 | -- | $4,008 |
Find assessor info on the county website
Monthly payment
Est. payment
Payment breakdown
Explore the cost of this home by adjusting the details. Changes won't be saved.Climate risks
Neighborhood: 67749
Nearby schools
Schools provided by the listing agent
- Elementary: Oberlin Elementary School
- Middle: Decatur Comm Jr/Sr High
- High: Decatur Comm Jr/Sr High
Source: Nebraska Realtors Outstate. This data may not be complete. We recommend contacting the local school district to confirm school assignments for this home.
Similar homes
- $125,0002 bd1 ba999 sqft807 N Penn Ave, Oberlin, KS 67749For Sale
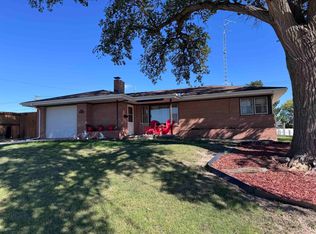 MLS ID #36999, Rachel Roe. Nebraska Realtors Outstate
 - $119,0003 bd2 ba792 sqft504 N York Ave, Oberlin, KS 67749For Sale
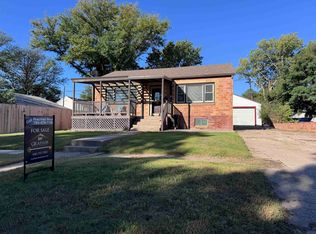 MLS ID #36960, Rachel Roe. Nebraska Realtors Outstate
 - $115,0003 bd1 ba1.5k sqft312 N Cass Ave, Oberlin, KS 67749For Sale
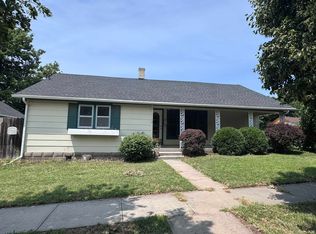 MLS ID #35501, Rachel Roe. Nebraska Realtors Outstate
 - $159,0004 bd2 ba1.2k sqft104 S Elk Ave, Oberlin, KS 67749For Sale
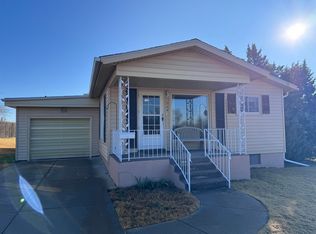 MLS ID #35957, Rachel Roe. Nebraska Realtors Outstate
