2 Bedroom* 2 bath Partially Renovated Home 120 S. Beaver St., Oberlin, KS $87,500 Built 1947; Total Sq. Footage including Basement 1,344 sq. ft. Average Midwest Energy (Natural Gas) = $30/month Average City Bill (Electric, Water, Sewer, and Trash) = $103.00/Month 2025 Taxes = $1,419.24 MAIN FLOOR: 672 Sq. ft. Kitchen: 9' X 9'. New 2025 Appliances included: Refrigerator, Electric Range, Microwave, Dishwasher. New LVP Flooring. Dining Room:9' X 10'. French doors open to covered patio. Back Covered Deck: 11'5" X 14'7". Living Room: 12' X 17'. New LVP flooring. Southwest Bedroom: 9' x 10'. Carpet Bathroom: 4'10" X 6'8". New Tub/Shower Surround. New Vanity 2025. New Flooring. BASEMENT: 672 sq. ft. *Basement Nonconforming Bedroom: 9'8" X 11'4". Does not have an egress window. Open Room/Family Room/Craft Room: 21'10" x 11'02". Painted cement floor. Bath/ Laundry Room: 4'11" X 6'10". Vanity, Sink, and Toilet, washer and dryer hookup. New Roof (2022). Furnace Room: 11' X 11' This home consists of a living room, kitchen, dining room, bedroom, and bathroom on the main floor and an open room, a mechanical room, a bathroom/laundry, and a bedroom in the basement. The main floor has new paint and flooring in every room except the bedroom, which has a carpeted floor. The kitchen has new appliances (2025) including a refrigerator, an electric range, and a dishwasher. The kitchen is adjacent to the dining room and a back porch/mud room area which are both accessible from the back yard. A covered back patio/deck is accessed through a set of French doors from the dining room and provides a sheltered place to sit outside and allows protection during inclement weather. The main floor bath was remodeled in 2025 and has a new tub/shower and surround, a new vanity and sink, and a new floor. The basement has an open room with fresh wall paint and new floor paint. This room allows for family living, crafts, or could be converted into a third bedroom. The basement bedroom* has a closet but no egress window, so it is considered non-conforming. The combination basement bath and laundry room has a sink/vanity, a tiled stall shower, and a toilet. There are hookups for washer and dryer adjacent. This home sits on an oversized lot and the back yard is fenced with separate spaces for gardening, pets, or other uses. There is access to the alley. The roof was replaced in 2022.
For sale
$87,500
120 S Beaver Ave, Oberlin, KS 67749
2beds
1,344sqft
Single Family Residence
Built in 1947
8,400 Square Feet Lot
$84,700 Zestimate®
$65/sqft
$-- HOA
What's special
Oversized lotAccess to the alleyNew lvp flooring
- 60 days
- 196
- 7
Zillow last checked:
Listing updated:
Listed by:
Marsha Richards 785-475-7329,
Home Range Real Estate, Inc.
Source: My State MLS,MLS#: 11905459
Facts & features
Interior
Bedrooms & bathrooms
- Bedrooms: 2
- Bathrooms: 2
- Full bathrooms: 2
Rooms
- Room types: Dining Room, First Floor Bathroom, First Floor Master Bedroom, Kitchen, Laundry Room, Living Room
Kitchen
- Features: Galley, Laminate Counters
Basement
- Area: 672
Heating
- Natural Gas, Forced Air
Cooling
- Central
Appliances
- Included: Dishwasher, Refrigerator, Microwave, Oven
Features
- Flooring: Carpet
- Basement: Full,Partially Finished,Bedrooms(1),Bathrooms(1)
- Has fireplace: No
Interior area
- Total structure area: 1,344
- Total interior livable area: 1,344 sqft
- Finished area above ground: 672
Property
Features
- Stories: 1
Lot
- Size: 8,400 Square Feet
Details
- Parcel number: 1410103007008000
- Lease amount: $0
Construction
Type & style
- Home type: SingleFamily
- Architectural style: Bungalow
- Property subtype: Single Family Residence
Materials
- Frame, Vinyl Siding
- Roof: Asphalt
Condition
- New construction: No
- Year built: 1947
- Major remodel year: 2025
Utilities & green energy
- Electric: Amps(0)
- Sewer: Municipal
- Water: Municipal
- Utilities for property: Naturl Gas Available
Community & HOA
HOA
- Has HOA: No
Location
- Region: Oberlin
Financial & listing details
- Price per square foot: $65/sqft
- Tax assessed value: $66,100
- Annual tax amount: $1,419
- Date on market: 7/27/2026
- Date available: 07/22/2026
- Listing agreement: Exclusive
Estimated market value
$84,700
$80,000 - $89,000
$1,051/mo
Price history
| Date | Event | Price |
|---|---|---|
| 7/27/2026 | Listed for sale | $87,500+17.4%$65/sqft |
Source: My State MLS #11905459 Report a problem | ||
| 5/5/2022 | Contingent | $74,500$55/sqft |
Source: Goodland Property Ads #14296 Report a problem | ||
| 4/23/2022 | Listed for sale | $74,500$55/sqft |
Source: Goodland Property Ads #14296 Report a problem | ||
Public tax history
| Year | Property taxes | Tax assessment |
|---|---|---|
| 2025 | -- | $7,601 +8% |
| 2024 | -- | $7,038 +19.9% |
| 2023 | -- | $5,869 +39.5% |
| 2022 | -- | $4,208 +16.3% |
| 2021 | -- | $3,617 +1% |
| 2020 | -- | $3,582 +3.1% |
| 2019 | -- | $3,474 +2.8% |
| 2018 | -- | $3,378 +4.7% |
| 2017 | -- | $3,226 +5% |
| 2016 | -- | $3,072 |
| 2015 | -- | $3,072 +10.3% |
| 2014 | -- | $2,784 +7.5% |
| 2013 | -- | $2,590 |
| 2012 | -- | -- |
| 2011 | -- | -- |
| 2010 | -- | $2,565 |
| 2009 | -- | $2,565 +5.3% |
| 2008 | -- | $2,435 |
Find assessor info on the county website
Monthly payment
Est. payment
Payment breakdown
Explore the cost of this home by adjusting the details. Changes won't be saved.Climate risks
Neighborhood: 67749
Nearby schools
Schools provided by the listing agent
- District: Oberlin Elementary And Decatur Community Jr.-sr. High School
Source: My State MLS. This data may not be complete. We recommend contacting the local school district to confirm school assignments for this home.
Similar homes
- $115,0003 bd1 ba1.5k sqft312 N Cass Ave, Oberlin, KS 67749For Sale
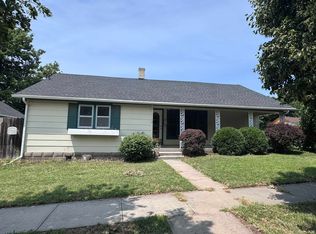 MLS ID #35501, Rachel Roe. Nebraska Realtors Outstate
 - $129,0004 bd1 ba1k sqft608 N Cass Ave, Oberlin, KS 67749For Sale
 MLS ID #36622, Rachel Roe. Nebraska Realtors Outstate
 - $52,4004 bd3 ba1.2k sqft204 S York Ave, Oberlin, KS 67749For Sale
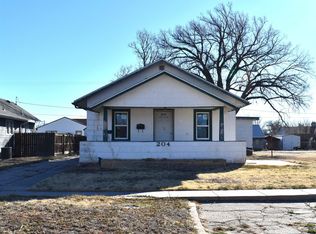 MLS ID #205616, Tara D Dirks, Keller William Signature Partners, LLC Branch. Western Kansas AOR
 - $105,0002 bd2 ba1.2k sqft307 Fairpont Ave, Danbury, NE 69026For Sale
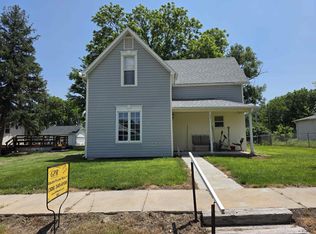 MLS ID #36564, Melanie Goodenberger, Golden Plains Realty. Nebraska Realtors Outstate
