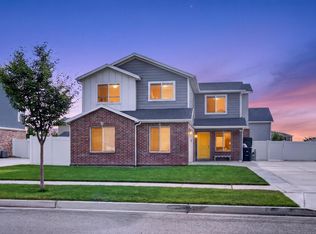
Set on a corner lot across from Hobble Creek, this charming Springville home is surrounded by mature trees and offers a peaceful, country-like feel without being too close or too far from town. Inside, you'll find a functional layout with comfortable living spaces and surprisingly spacious bedrooms! The backyard is a true highlight, featuring an immaculate 10' x 20' workshop, adorable garden space, second storage shed, huge covered patio, and extra parking for the toys. With room to work, play, entertain, and unwind, this home offers a little bit of everything!
For sale
Price cut: $15K (9/25)
$535,000
508 N 800 W, Springville, UT 84663
4beds
1,908sqft
Single Family Residence
Built in 2015
8,276 Square Feet Lot
$532,800 Zestimate®
$280/sqft
$-- HOA
What's special
Adorable garden spaceHuge covered patioCorner lotSurrounded by mature treesSecond storage shedSurprisingly spacious bedroomsFunctional layout
- 39 days
- 329
- 26
Zillow last checked:
Listing updated:
Listed by:
Brittanie Reid 801-610-9394,
Equity Real Estate (Results)
Source: UtahRealEstate.com,MLS#: 2184525
Facts & features
Interior
Bedrooms & bathrooms
- Bedrooms: 4
- Bathrooms: 3
- Full bathrooms: 2
- 1/2 bathrooms: 1
- Partial bathrooms: 1
Primary bedroom
- Level: Second
Heating
- Forced Air
Cooling
- Central Air
Appliances
- Included: Dryer, Microwave, Refrigerator, Washer
- Laundry: Electric Dryer Hookup
Features
- Granite Counters
- Flooring: Carpet, Tile
- Basement: None
- Has fireplace: No
Interior area
- Total structure area: 1,908
- Total interior livable area: 1,908 sqft
- Finished area above ground: 1,908
Property
Parking
- Total spaces: 7
- Parking features: Garage - Attached
- Attached garage spaces: 2
- Uncovered spaces: 5
Features
- Levels: Two
- Stories: 2
- Patio & porch: Covered, Covered Patio
- Fencing: Full
- Has view: Yes
- View description: Mountain(s)
Lot
- Size: 8,276 Square Feet
- Features: Corner Lot, Curb & Gutter, Sprinkler: Auto-Full
- Residential vegetation: Landscaping: Full, Mature Trees, Vegetable Garden
Details
- Additional structures: Workshop
- Parcel number: 372120137
- Zoning description: Single-Family
Construction
Type & style
- Home type: SingleFamily
- Property subtype: Single Family Residence
Materials
- Stucco
- Roof: Asphalt
Condition
- Blt./Standing
- New construction: No
- Year built: 2015
Utilities & green energy
- Water: Culinary
- Utilities for property: Natural Gas Connected, Electricity Connected, Sewer Connected, Water Connected
Community & HOA
Community
- Subdivision: Devon Glen Phase 1
HOA
- Has HOA: No
Location
- Region: Springville
Financial & listing details
- Price per square foot: $280/sqft
- Tax assessed value: $502,300
- Annual tax amount: $2,766
- Date on market: 9/10/2026
- Listing terms: Cash,Conventional,FHA,VA Loan
- Inclusions: Dryer, Microwave, Range, Refrigerator, Washer
- Acres allowed for irrigation: 0
- Electric utility on property: Yes
Estimated market value
$532,800
$506,000 - $559,000
$2,228/mo
Price history
| Date | Event | Price |
|---|---|---|
| 9/25/2026 | Price change | $535,000-2.7%$280/sqft |
Source:  UtahRealEstate.com #2184525 Report a problem | ||
| 9/10/2026 | Listed for sale | $550,000$288/sqft |
Source: UtahRealEstate.com #2184525 Report a problem | ||
Public tax history
| Year | Property taxes | Tax assessment |
|---|---|---|
| 2025 | $2,766 +8.8% | $502,300 +9.5% |
| 2024 | $2,543 +1.7% | $458,900 +0.7% |
| 2023 | $2,501 -8.9% | $455,600 -7.2% |
| 2022 | $2,746 +17.1% | $491,100 +148.9% |
| 2021 | $2,345 +6.5% | $197,285 -39.6% |
| 2020 | $2,202 +13.5% | $326,600 +103% |
| 2019 | $1,940 +22% | $160,875 -38.2% |
| 2018 | $1,591 +38.7% | $260,400 +114.6% |
| 2017 | $1,147 | $121,330 +41.6% |
| 2016 | $1,147 | $85,690 +49.5% |
| 2015 | -- | $57,300 |
Find assessor info on the county website
Monthly payment
Est. payment
Payment breakdown
Explore the cost of this home by adjusting the details. Changes won't be saved.Climate risks
Neighborhood: 84663
Nearby schools
Schools provided by the listing agent
- Elementary: Cherry Creek
- Middle: Mapleton Jr
- High: Springville
- District: Nebo
Source: UtahRealEstate.com. This data may not be complete. We recommend contacting the local school district to confirm school assignments for this home.
Similar homes
- $499,5004 bd3 ba1.6k sqft91 N 1275 W, Springville, UT 84663For Sale
 MLS ID #2179124, Paul Teasdale, Team Teasdale Realty. UtahRealEstate.com
- $550,0005 bd4 ba2.6k sqft376 N 525 E, Springville, UT 84663For Sale
 MLS ID #2163554, Luke Zander, Zander Real Estate Team PLLC. UtahRealEstate.com
- $449,5004 bd2 ba1.6k sqft127 W 300 N, Springville, UT 84663For Sale
 MLS ID #2168337, Russ Robinson, KW WESTFIELD. UtahRealEstate.com
- $449,9993 bd2 ba1.2k sqft141 E 550 N, Springville, UT 84663For Sale
 MLS ID #2168406, Kimberly Potts, Avenues Realty Group LLC. UtahRealEstate.com
- $400,0004 bd2 ba1.9k sqft31 B St, Springville, UT 84663For SaleMLS ID #2184754, Jacelyn Peterson, KW Westfield (Excellence). UtahRealEstate.com
- $519,9004 bd4 ba2.2k sqft1457 E 1250 S, Provo, UT 84606For SaleMLS ID #2183249, Carlos De Jesus Figueiredo, Real Estate Essentials. UtahRealEstate.com
- $519,9004 bd3 ba2.3k sqft379 S 1530 E, Spanish Fork, UT 84660For SaleMLS ID #2178058, Kaitlin M Herrington, Real Estate Essentials. UtahRealEstate.com
- $539,9004 bd3 ba2.3k sqft1380 E 330 S, Provo, UT 84606For SaleMLS ID #2187587, Joe Reardon, KW Utah Realtors Keller Williams. UtahRealEstate.com
- $509,9754 bd3 ba2k sqft1235 W 520 S, Spanish Fork, UT 84660For SaleMLS ID #2186081, Kim D Richards, KW WESTFIELD. UtahRealEstate.com
- $489,9004 bd3 ba2.4k sqft835 S 530 E, Spanish Fork, UT 84660For SaleMLS ID #2185434, Michael Heslop, Jupidoor LLC. UtahRealEstate.com
- $575,0005 bd3 ba2.8k sqft1409 E 820 S, Spanish Fork, UT 84660For SaleMLS ID #2178354, Joe Reardon, KW Utah Realtors Keller Williams. UtahRealEstate.com
- $599,0004 bd3 ba2.1k sqft2737 W 1180 N, Provo, UT 84601For SaleMLS ID #2185536, Angela Puertas, Homes International. UtahRealEstate.com
- $485,0003 bd3 ba1.7k sqft876 W 210 S, Spanish Fork, UT 84660For SaleMLS ID #2183585, Virginia Harmon, Cornerstone Real Estate Professionals, LLC. UtahRealEstate.com
- $495,0003 bd2 ba2.1k sqft1357 S 2950 E, Spanish Fork, UT 84660For SaleMLS ID #2147066, Jean Tanner, Summit Realty, Inc.. UtahRealEstate.com
- $649,0005 bd2 ba2.1k sqft645 E 800 N, Spanish Fork, UT 84660For SaleMLS ID #2173863, Shauna Briggs, Berkshire Hathaway HomeServices Elite Real Estate. UtahRealEstate.com
- $499,9955 bd3 ba2.8k sqft1236 S 1440 E, Provo, UT 84606For SaleMLS ID #2164179, Stephanie Bagley, Berkshire Hathaway HomeServices Elite Real Estate. UtahRealEstate.com
- $655,0004 bd2 ba2.4k sqft1003 E Maple St, Mapleton, UT 84664For SaleMLS ID #2184576, Trent Rogers, KW WESTFIELD. UtahRealEstate.com
- $675,0005 bd3 ba2.7k sqft3218 N Mojave Ln, Provo, UT 84604For SaleMLS ID #2191757, Benjamin Ellis, Homie. UtahRealEstate.com
- $529,9004 bd3 ba1.8k sqft1065 W 1875 S, Lehi, UT 84043For SaleMLS ID #2184883, Aaron Drussel, Better Homes and Gardens Real Estate Momentum (Lehi). UtahRealEstate.com
- $490,0003 bd2 ba2.1k sqft1380 E 550 S, Spanish Fork, UT 84660For SaleMLS ID #2157847, James Roth, Real Broker, LLC. UtahRealEstate.com
