Skip main navigation
Closed
  • $461,000

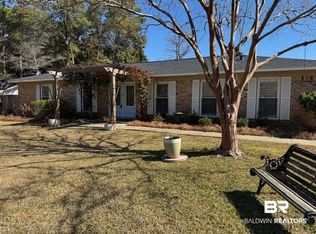
    508 N Ingleside Ave, Fairhope, AL 36532

    3beds
    2,018sqft
    Residential
    Built in 1972
    0.34 Acres Lot
    $461,000 Zestimate®
    $228/sqft
    $2,178 Estimated rent

    Home value

    $461,000

    $420,000 - $502,000

    $2,178/mo

    Zestimate® history
    Loading
    Loading...

    Owner options

    List your home for rent

    $2,178/mo

    Rent Zestimate®

    Find your next renter with Zillow Rental Manager. Plus, with online applications, you can quickly screen prospective tenants – for free.

    Learn more

    $2,178/mo

    Rent Zestimate®

    Refinance and save

    $2,087/mo

    Est. payment

    Refinancing to a lower rate could help reduce your monthly payments and save thousands over the life of the loan.

    See today's rates

    $2,087/mo

    Est. payment

    Explore your selling options

    Work with a Zillow partner agent

    Leverage their expertise and Zillow's premium Showcase listings to get your home seen by more buyers.

    Get started

    List with your own agent

    Get your home in front of millions of buyers by listing it on Zillow.

    Learn how to do it

    Sell it yourself

    Take full control of how buyers see your home on Zillow by listing For Sale by Owner (FSBO).

    List your home

    What's special

    Location Location Location! This completely redone home has upgrades galore & is just blocks from downtown, close to the bay & Fairhope elementary school. Open flr pln is great for entertaining & has both a family rm and another rm that could be used for a bonus rm, play rm, or office. House features new hardwood floors, kitchen island, kitchen cabinets, stainless appliances, under cabinet lighting, plantation shutters, kitchen backsplash, granite countertops, smooth ceilings, crown molding, & brand new AC. You won't believe the master suite which is huge w/a bathroom that boasts soaring ceilings, custom tile shower, separate tub, granite counters, & custom closet designed for making the most out of your closet! Guest bath complete with custom tile work, new fixtures, & granite topped vanity. New screened porch overlooks a huge fenced in backyard w/lush landscaping & a workshop/storage building with electricity. Tons of space for parking & 2 carports w/room for boat. Fairhope jewel!

    This property is off market, which means it's not currently listed for sale or rent on Zillow. This may be different from what's available on other websites or public sources.

    Zillow last checked:

    Listing updated:

    Listed by:

    Lucinda Nunnally CELL:251-423-7127,

    RE/MAX By the Bay - Fairhope

    Bought with:

    William Wilburn

    RE/MAX By The Bay

    Source: Baldwin Realtors,MLS#: 256026MLS Logo

    Facts & features

    Interior

    Bedrooms & bathrooms
    • Bedrooms: 3
    • Bathrooms: 2
    • Full bathrooms: 2
    • Main level bedrooms: 3
    Primary bedroom
    • Level: Main
    • Area: 286
    • Dimensions: 22 x 13
    Bedroom 2
    • Level: Main
    • Area: 168
    • Dimensions: 14 x 12
    Bedroom 3
    • Level: Main
    • Area: 156
    • Dimensions: 13 x 12
    Dining room
    • Features: Breakfast Area-Kitchen, Breakfast Room
    Kitchen
    • Level: Main
    • Area: 351
    • Dimensions: 27 x 13
    Living room
    • Level: Main
    • Area: 253
    • Dimensions: 23 x 11
    Heating
    • Natural Gas
    Cooling
    • Electric, Ceiling Fan(s)
    Appliances
    • Included: Dishwasher, Disposal, Microwave, Electric Range, Trash Compactor
    • Laundry: Main Level, Inside
    Features
    • Vaulted Ceiling(s)
    • Flooring: Carpet, Tile
    • Has basement: No
    • Has fireplace: No
    • Fireplace features: None
    Interior area
    • Total structure area: 2,018
    • Total interior livable area: 2,018 sqft

    Property

    Parking
    • Total spaces: 2
    • Parking features: Attached, Carport
    • Carport spaces: 2
    Features
    • Levels: One
    • Stories: 1
    • Patio & porch: Covered, Screened
    • Fencing: Fenced
    • Waterfront features: No Waterfront
    Lot
    • Size: 0.34 Acres
    • Dimensions: 100 x 150
    Details
    • Additional structures: Storage
    • Parcel number: 4603390002091000
    • Zoning description: Single Family Residence
    • Other equipment: Satellite Dish

    Construction

    Type & style
    • Home type: SingleFamily
    • Architectural style: Ranch
    • Property subtype: Residential
    Materials
    • Brick, Frame
    • Foundation: Slab
    • Roof: Composition,Ridge Vent
    Condition
    • Resale
    • New construction: No
    • Year built: 1972

    Utilities & green energy

    • Gas: Gas-Natural
    • Sewer: Public Sewer
    • Water: Public
    • Utilities for property: Cable Available, Natural Gas Connected, Underground Utilities

    Community & neighborhood

    Community
    • Community features: None
    Location
    • Region: Fairhope
    • Subdivision: Deep Tree Forest

    HOA & financial

    HOA
    • Has HOA: No

    Other

    Other facts
    • Price range: $332.5K - $461K
    • Ownership: Whole/Full

    Price history

    DateEventPrice
    1/8/2018Sold$332,500+33.1%$165/sqft
    Source: Baldwin Realtors #256026 Report a problem
    7/19/2016Sold$249,900$124/sqft
    Source: Baldwin Realtors #241464 Report a problem

    Public tax history

    Tax history is unavailable.

    Neighborhood: 36532

    Nearby schools

    GreatSchools rating
    Schools provided by the listing agent
    • Elementary: Fairhope East Elementary
    • High: Fairhope High

    Source: Baldwin Realtors. This data may not be complete. We recommend contacting the local school district to confirm school assignments for this home.

    Get a cash offer in 3 minutes
    Find out how much your home could sell for in as little as 3 minutes with a no-obligation cash offer.
    Estimated market value
    $461,000
    Get a cash offer in 3 minutes
    Find out how much your home could sell for in as little as 3 minutes with a no-obligation cash offer.
    Estimated market value
    $461,000