Skip main navigation
Closed
  • $550,000

    508 N Ingleside St, Fairhope, AL 36532

    3beds
    2,018sqft
    Residential
    Built in 1972
    0.34 Acres Lot
    $550,000 Zestimate®
    $273/sqft
    $2,326 Estimated rent

    Home value

    $550,000

    $523,000 - $578,000

    $2,326/mo

    Zestimate® history
    Loading
    Loading...

    Owner options

    List your home for rent

    $2,326/mo

    Rent Zestimate®

    Find your next renter with Zillow Rental Manager. Plus, with online applications, you can quickly screen prospective tenants – for free.

    Learn more

    $2,326/mo

    Rent Zestimate®

    Refinance and save

    $3,082/mo

    Est. payment

    Refinancing to a lower rate could help reduce your monthly payments and save thousands over the life of the loan.

    See today's rates

    $3,082/mo

    Est. payment

    Explore your selling options

    Work with a Zillow partner agent

    Leverage their expertise and Zillow's premium Showcase listings to get your home seen by more buyers.

    Get started

    List with your own agent

    Get your home in front of millions of buyers by listing it on Zillow.

    Learn how to do it

    Sell it yourself

    Take full control of how buyers see your home on Zillow by listing For Sale by Owner (FSBO).

    List your home

    What's special

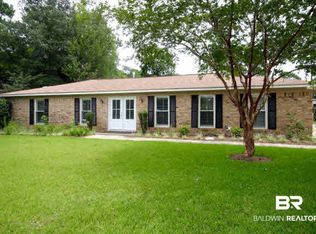
    Welcome to this beautifully updated single-level brick home in the heart of Fairhope. Ideally located just minutes from Downtown Fairhope and Mobile Bay, this property offers the blend of charm, comfort, and convenience—with no HOA.Inside, you’ll find beautiful engineered floors throughout the main living areas and an inviting open-concept layout designed for both everyday living and entertaining. The living and dining spaces flow seamlessly into the kitchen, which features custom cabinetry, granite countertops, a large center island, stainless steel appliances, tile backsplash, and under-cabinet lighting.The oversized primary suite is a true retreat, offering ample space for a sitting area or home office, multiple walk-in closets, and a spa-inspired ensuite bath with soaking tub, separate tiled shower, and dual vanities. Two additional generously sized bedrooms and a second full bath provide flexibility for family, guests, or work-from-home needs.Outdoor living shines here. Enjoy the screened and covered patio for enjoying morning coffee or evening gatherings, along with a fully fenced backyard offering privacy and room to relax, garden, or entertain. Additional highlights include a NEW fortified roof (2024), plantation shutters, crown molding, a dedicated laundry/utility room with exterior access, a carport, and a 20x20 workshop with power, window AC, and attic storage.Move-in ready and perfectly positioned near schools, shopping, dining, and recreation—this home is a rare opportunity in one of Fairhope’s established neighborhoods. Buyer to verify all information during due diligence.

    Zillow last checked:

    Listing updated:

    Listed by:

    Knox McMurphy 251-928-9265,

    Ashurst & Niemeyer LLC,

    Mary Knox Bixler 251-680-6556,

    Ashurst & Niemeyer LLC

    Bought with:

    Vicki Fowler

    Realtysouth Mountain Brook Cre

    Source: Baldwin Realtors,MLS#: 391459MLS Logo

    Facts & features

    Interior

    Bedrooms & bathrooms
    • Bedrooms: 3
    • Bathrooms: 2
    • Full bathrooms: 2
    • Main level bedrooms: 3
    Primary bedroom
    • Features: 1st Floor Primary, Office, Multiple Walk in Closets, Walk-In Closet(s)
    • Level: Main
    • Area: 286
    • Dimensions: 22 x 13
    Bedroom 2
    • Level: Main
    • Area: 156
    • Dimensions: 13 x 12
    Bedroom 3
    • Level: Main
    • Area: 132
    • Dimensions: 12 x 11
    Primary bathroom
    • Features: Double Vanity, Soaking Tub, Separate Shower
    Dining room
    • Features: Dining/Kitchen Combo, Separate Dining Room
    • Level: Main
    • Area: 168
    • Dimensions: 14 x 12
    Kitchen
    • Level: Main
    • Area: 196
    • Dimensions: 14 x 14
    Heating
    • Central
    Cooling
    • Electric
    Appliances
    • Included: Dishwasher, Disposal, Dryer, Microwave, Electric Range, Refrigerator w/Ice Maker, Washer, Gas Water Heater
    • Laundry: Inside
    Features
    • Breakfast Bar, Eat-in Kitchen, Entrance Foyer, Ceiling Fan(s), En-Suite, High Ceilings
    • Flooring: Tile, Wood
    • Has basement: No
    • Has fireplace: No
    Interior area
    • Total structure area: 2,018
    • Total interior livable area: 2,018 sqft

    Property

    Parking
    • Total spaces: 4
    • Parking features: Attached, Detached, RV Access/Parking, Carport, Three or More Vehicles, Side Entrance
    • Carport spaces: 1
    Features
    • Levels: One
    • Stories: 1
    • Patio & porch: Covered, Patio, Screened
    • Fencing: Fenced,Fenced Storage
    • Has view: Yes
    • View description: Eastern View, Western View
    • Waterfront features: No Waterfront
    Lot
    • Size: 0.34 Acres
    • Dimensions: 100 x 150
    • Features: Less than 1 acre
    Details
    • Additional structures: Barn(s), Storage
    • Parcel number: 4603390002091.000
    • Zoning description: Single Family Residence

    Construction

    Type & style
    • Home type: SingleFamily
    • Architectural style: Traditional
    • Property subtype: Residential
    Materials
    • Brick, Concrete, Frame
    • Foundation: Slab
    • Roof: Composition,Dimensional
    Condition
    • Resale
    • New construction: No
    • Year built: 1972

    Utilities & green energy

    • Sewer: Public Sewer
    • Water: Public
    • Utilities for property: Underground Utilities, Fairhope Utilities, Electricity Connected

    Community & neighborhood

    Security
    • Security features: Smoke Detector(s)
    Community
    • Community features: Playground
    Location
    • Region: Fairhope
    • Subdivision: Deep Tree Forest

    Other

    Other facts
    • Price range: $550K - $550K
    • Ownership: Whole/Full

    Price history

    DateEventPrice
    4/20/2026Sold$550,000-4.3%$273/sqft
    Source: Baldwin Realtors #391459 Report a problem
    4/15/2026Listed for sale$575,000$285/sqft
    Source: GCMLS #7715722 Report a problem
    3/16/2026Pending sale$575,000$285/sqft
    Source: GCMLS #7715722 Report a problem
    3/10/2026Price change$575,000-4%$285/sqft
    Source: Baldwin Realtors #391459 Report a problem
    2/6/2026Listed for sale$599,000+14.1%$297/sqft
    Source: Baldwin Realtors #391459 Report a problem
    4/17/2025Sold$525,000-0.9%$260/sqft
    Source: Baldwin Realtors #375214 Report a problem
    3/20/2025Pending sale$530,000$263/sqft
    Source: Baldwin Realtors #375214 Report a problem
    3/13/2025Price change$530,000+6%$263/sqft
    Source: Baldwin Realtors #375214 Report a problem
    5/18/2024Pending sale$499,900$248/sqft
    Source: Baldwin Realtors #361452 Report a problem
    5/16/2024Listed for sale$499,900$248/sqft
    Source: Baldwin Realtors #361452 Report a problem

    Public tax history

    Tax history is unavailable.

    Neighborhood: 36532

    Nearby schools

    GreatSchools rating
    Schools provided by the listing agent
    • Elementary: Fairhope West Elementary
    • Middle: Fairhope Middle
    • High: Fairhope High

    Source: Baldwin Realtors. This data may not be complete. We recommend contacting the local school district to confirm school assignments for this home.

    Get a cash offer in 3 minutes
    Find out how much your home could sell for in as little as 3 minutes with a no-obligation cash offer.
    Estimated market value
    $550,000
    Get a cash offer in 3 minutes
    Find out how much your home could sell for in as little as 3 minutes with a no-obligation cash offer.
    Estimated market value
    $550,000