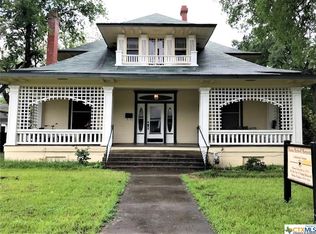
According to the previous owners, this home was originally a "Sears & Roebuck Kit Home". There have been updates made along the way, but the charm is still there! The home has exposed shiplap walls & ceilings, original wood floors, and original cabinetry & doors. There is also a detached 2 car garage and carport. The secondary building in the back is very versatile...it was previously a small spa and a florist. (see MLS 561076 for additional pictures and lease information) The property is zoned commercial, can be reverted to residential.
490 days
|
14
|
0
|
Zillow last checked:
Listing updated:
Listed by:
Sonya White254-939-3800,
Covington Real Estate, Inc.
Source: Central Texas MLS,MLS#: 573621Originating MLS: Temple Belton Board of REALTORS
Facts & features
Interior
Bedrooms & bathrooms
Bedrooms: 3
Bathrooms: 2
Full bathrooms: 2
Heating
Central, Natural Gas
Cooling
Central Air, Electric, 1 Unit
Appliances
Included: Electric Range, Gas Water Heater, Some Electric Appliances, Range
Laundry: Washer Hookup, Electric Dryer Hookup, Laundry Closet
Explore the cost of this home by adjusting the details. Changes won't be saved.
Principal & interest
$1,547
Mortgage insurance
$0
Property taxes
$170
Home insurance
$105
HOA fees
$0
Utilities
Not included
All calculations are estimates and provided by Zillow, Inc. for informational purposes only. Actual amounts may vary.
HOA fees may include property taxes on listings classified as Co-Ops. Contact the listing agent and/or owner for fee details.
Mortgage interest rates are dependent on a number of factors, including credit score, down payment, and repayment length. Interest rate data provided by Zillow Group Marketplace, Inc. as of 1/1/1970 from various mortgage lenders with which we have lead or other similar arrangements; the Estimated Payment is an average of those rates.
See how much you could borrow to make a competitive offer.
Source: Central Texas MLS. This data may not be complete. We recommend contacting the local school district to confirm school assignments for this home.