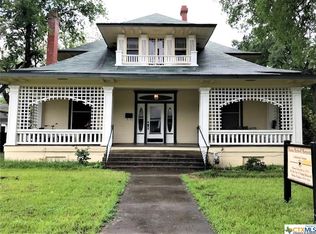
Own a Piece of History – Stunning 1899 American Foursquare Home
**Multi use zoning AND passive income potential!**
Meticulously restored, this 4-bedroom, 2.5-bath home in Belton’s historic Alexander neighborhood blends timeless charm with modern luxury. Just two blocks from downtown, it's steps from shopping, dining, and local attractions, with easy access to UMHB, Austin, and Waco.
Property Highlights:
- ¼-acre lot with five heritage pecan trees for natural shade
- 3-car carport with 670 sq. ft. studio apartment, earning $9,300/year in rental income
- Outdoor kitchen plumbed for gas, covered gazebo, play area, and fenced backyard with tiled deck for a future fireplace
Inside the Home – Character Meets Modern Comfort:
- 11-ft ceilings, original double-dutch doors, four fireplaces, and built-in cabinetry
- Spacious family room with ventless gas fireplace and abundant natural light
- Elegant dining room with a 14-ft window seat, perfect for hosting
- Dream kitchen: Quartz counters, 7-ft island, stainless steel appliances, gas range, quiet dishwasher, and 36-bottle dual-zone wine fridge
- Main-floor primary suite with fireplace, ensuite, double vanity, subway-tiled shower, and custom walk-in closet
Upstairs: Second primary bedroom, two additional bedrooms, reading nook, and stylish bath with penny tile and dual closets
Additional features include: Spacious Office with private entrance, new laundry/mudroom, two central HVAC units, a tankless water heater, and original hardwood floors & doors with preserved historic wallpaper.
Income-Generating Apartment (670 sq. ft.):
- Full kitchen with butcher block counters
- Washer/dryer hookups & 2 walk-in closets with built-in storage
- Subway-tiled bath with tankless water heater
- Separate electrical meter for easy rental management
A rare opportunity to own a historic home with passive income and multi-use potential. Don’t miss this gem—schedule a tour today!
Closed
Zillow last checked:
Listing updated:
Bought with:
Kristi L. Sanguinet, TREC #0563750
Magnolia Realty
Source: Central Texas MLS,MLS#: 571353 Originating MLS: Temple Belton Board of REALTORS
Originating MLS: Temple Belton Board of REALTORSPrice history
| Date | Event | Price |
|---|---|---|
| 3/31/2025 | Sold | -- |
Source:  Central Texas MLS #571353 Report a problem Central Texas MLS #571353 Report a problem | ||
| 3/11/2025 | Pending sale | $450,000$158/sqft |
Source: Central Texas MLS #571353 Report a problem | ||
| 3/7/2025 | Listed for sale | $450,000+47.5%$158/sqft |
Source:  Unlock MLS #6604526 Report a problem Unlock MLS #6604526 Report a problem | ||
| 7/16/2021 | Listing removed | -- |
Source: Unlock MLS #7936858 Report a problem | ||
| 5/1/2021 | Listed for sale | $305,000+22%$107/sqft |
Source: Unlock MLS #7936858 Report a problem | ||
| 10/29/2019 | Listing removed | $250,000$88/sqft |
Source: COVINGTON REAL ESTATE INC #386139 Report a problem | ||
| 7/29/2019 | Listed for sale | $250,000$88/sqft |
Source: COVINGTON REAL ESTATE INC #386139 Report a problem | ||
| 6/11/2019 | Listing removed | $250,000$88/sqft |
Source: COVINGTON REAL ESTATE INC #380875 Report a problem | ||
| 6/4/2019 | Price change | $250,000-9.1%$88/sqft |
Source: COVINGTON REAL ESTATE INC #380875 Report a problem | ||
| 3/26/2019 | Price change | $275,000-6.8%$96/sqft |
Source: COVINGTON REAL ESTATE INC #372300 Report a problem | ||
| 3/18/2019 | Listed for sale | $295,000+68.7%$103/sqft |
Source: COVINGTON REAL ESTATE INC #372300 Report a problem | ||
| 8/14/2011 | Listing removed | $174,900$61/sqft |
Source: George Dentry #172127222 Report a problem | ||
| 6/6/2011 | Price change | $174,900-12.5%$61/sqft |
Source: George Dentry #172127222 Report a problem | ||
| 5/30/2011 | Price change | $199,900+14.3%$70/sqft |
Source: George Dentry #172127222 Report a problem | ||
| 5/18/2011 | Price change | $174,900-12.5%$61/sqft |
Source: George Dentry #172127222 Report a problem | ||
| 2/1/2011 | Listed for sale | $199,900$70/sqft |
Source: George Dentry #172127222 Report a problem | ||

Get a cash offer in 3 minutes
Find out how much your home could sell for in as little as 3 minutes with a no-obligation cash offer.
Estimated market value
$400,000
