Skip main navigation
Closed
  • $570,000

    508 Riverwood Lane, Rio Vista, CA 94571

    2beds
    2,178sqft
    Single Family Residence
    Built in 2006
    5,915.45 Square Feet Lot
    $572,000 Zestimate®
    $262/sqft
    $2,627 Estimated rent

    Home value

    $572,000

    Estimated sales range

    Not available

    $2,627/mo

    Zestimate® history
    Loading
    Loading...

    Owner options

    List your home for rent

    $2,627/mo

    Rent Zestimate®

    Find your next renter with Zillow Rental Manager. Plus, with online applications, you can quickly screen prospective tenants – for free.

    Learn more

    $2,627/mo

    Rent Zestimate®

    Refinance and save

    $3,949/mo

    Est. payment

    Refinancing to a lower rate could help reduce your monthly payments and save thousands over the life of the loan.

    See today's rates

    $3,949/mo

    Est. payment

    Explore your selling options

    Work with a Zillow partner agent

    Leverage their expertise and Zillow's premium Showcase listings to get your home seen by more buyers.

    Get started

    List with your own agent

    Get your home in front of millions of buyers by listing it on Zillow.

    Learn how to do it

    Sell it yourself

    Take full control of how buyers see your home on Zillow by listing For Sale by Owner (FSBO).

    List your home

    What's special

    Stone fireplaceGated courtyardTile flooringCrown moldingCustom paintLush landscapingCovered patio
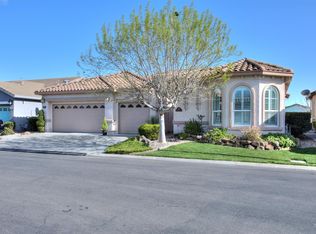
    The popular Calistoga Floorplan in Trilogy with Fully Owned Solar! Indulge in the epitome of luxury in this oasis of refinement, boasting a plethora of upgrades that redefine elegance, including plantation shutters throughout and fully owned solar. Immerse yourself in the sheer beauty of tile flooring, granite slab counters, and maple cabinets with pull out shelves that exude sophistication. The stone fireplace adds a touch of grandeur to the living space, creating a cozy ambiance. Discover the primary suite, adorned with mahogany flooring and extra cabinetry in the primary closet, while the cultured marble in the baths adds a luxurious touch. Crown molding, custom paint, and Minka lighting elevate each room to new heights. Unwind in the gated courtyard with a cup of coffee under the covered patio surrounded by lush landscaping. With a 3-car garage, convenience meets extravagance in this remarkable residence. Prepare to be captivated by the sheer beauty and endless possibilities that await in this remarkable haven.

    Zillow last checked:

    Listing updated:

    Listed by:

    Diane Shafer DRE #01390213 707-328-5277,

    Shafer Real Estate, Inc. 707-374-5222

    Bought with:

    Drew Haisley, DRE #00997350

    Shafer Real Estate, Inc.

    Source: BAREIS,MLS#: 325049220MLS LogoOriginating MLS: Northern Solano

    Facts & features

    Interior

    Bedrooms & bathrooms
    • Bedrooms: 2
    • Bathrooms: 4
    • Full bathrooms: 3
    • 1/2 bathrooms: 1
    Bedroom
    • Level: Main
    Primary bathroom
    • Features: Double Vanity, Shower Stall(s), Soaking Tub, Walk-In Closet(s)
    Bathroom
    • Features: Tub w/Shower Over
    • Level: Main
    Dining room
    • Features: Formal Room
    Family room
    • Level: Main
    Kitchen
    • Features: Granite Counters, Kitchen Island, Island w/Sink, Kitchen/Family Combo
    • Level: Main
    Living room
    • Level: Main
    Heating
    • Central, Fireplace(s), Gas
    Cooling
    • Central Air
    Appliances
    • Included: Dishwasher, Disposal, Gas Plumbed, Gas Water Heater, Range Hood, Microwave, Self Cleaning Oven
    • Laundry: Cabinets, Inside Area, Sink
    Features
    • Flooring: Tile, Wood
    • Windows: Dual Pane Full, Window Coverings
    • Has basement: No
    • Number of fireplaces: 1
    • Fireplace features: Family Room, Gas Log
    Interior area
    • Total structure area: 2,178
    • Total interior livable area: 2,178 sqft

    Property

    Parking
    • Total spaces: 3
    • Parking features: Garage Faces Front, Garage Faces Side, Inside Entrance
    • Garage spaces: 3
    Features
    • Levels: One
    • Stories: 1
    • Patio & porch: Patio
    • Fencing: Back Yard
    Lot
    • Size: 5,915 sqft
    • Features: Storm Drain, Street Lights
    Details
    • Parcel number: 0176286130
    • Special conditions: Offer As Is

    Construction

    Type & style
    • Home type: SingleFamily
    • Architectural style: Contemporary
    • Property subtype: Single Family Residence
    Materials
    • Ceiling Insulation, Concrete, Frame, Stucco, Wall Insulation, Wood
    • Foundation: Slab
    • Roof: Tile
    Condition
    • Year built: 2006
    Details
    • Builder name: Shea

    Utilities & green energy

    • Sewer: Public Sewer
    • Water: Public
    • Utilities for property: Natural Gas Connected, Public

    Community & neighborhood

    Security
    • Security features: Carbon Monoxide Detector(s), Double Strapped Water Heater, Smoke Detector(s)
    Senior living
    • Senior community: Yes
    Location
    • Region: Rio Vista
    • Subdivision: Trilogy

    HOA & financial

    HOA
    • Has HOA: Yes
    • HOA fee: $285 monthly
    • Amenities included: Barbecue, Clubhouse, Dog Park, Fitness Center, Gym, Pool, Recreation Room, Spa/Hot Tub, Tennis Court(s)
    • Services included: Management, Pool, Recreation Facility
    • Association name: Trilogy Homeowners Association
    • Association phone: 707-374-4843

    Price history

    DateEventPrice
    10/9/2025Sold$570,000$262/sqft
    Source: BAREIS #325049220 Report a problem
    8/11/2025Pending sale$570,000$262/sqft
    Source: BAREIS #325049220 Report a problem
    5/28/2025Listed for sale$570,000-2.6%$262/sqft
    Source: BAREIS #325049220 Report a problem
    7/26/2023Sold$585,000$269/sqft
    Source: bridgeMLS/CCAR/Bay East AOR #41029302 Report a problem
    7/10/2023Pending sale$585,000$269/sqft
    Source: bridgeMLS/CCAR/Bay East AOR #41029302 Report a problem
    6/19/2023Listed for sale$585,000+20.6%$269/sqft
    Source: bridgeMLS/CCAR/Bay East AOR #41029302 Report a problem
    6/24/2020Sold$485,000+13.6%$223/sqft
    Source: Public Record Report a problem
    10/23/2013Sold$427,000-0.7%$196/sqft
    Source: Public Record Report a problem
    8/6/2013Listed for sale$430,000+1.7%$197/sqft
    Source: Century 21 M&M and Associates #21317784 Report a problem
    10/18/2006Sold$423,000$194/sqft
    Source: Public Record Report a problem

    Public tax history

    YearProperty taxesTax assessment
    2025$6,836 +0.8%$596,700 +14.7%
    2024$6,779 +12%$520,014 +2%
    2023$6,055 +1.8%$509,819 +2%
    2022$5,949 +2.7%$499,824 +2%
    2021$5,793 +3.9%$490,024 +2.4%
    2020$5,578 +3.9%$478,614 +2%
    2019$5,369 -2.1%$469,231 +2%
    2018$5,486 +0.9%$460,032 +2%
    2017$5,435 +1.8%$451,013 +2%
    2016$5,341 +0.1%$442,171 +1.5%
    2015$5,334 -1.7%$435,530 +2%
    2014$5,423 $427,000 +54.7%
    2013-- $276,000 +13.1%
    2012-- $244,000 -8.1%
    2011-- $265,379 +0.8%
    2010-- $263,396 -0.2%
    2009-- $264,022 +2%
    2008-- $258,845 +3%
    2007-- $251,416

    Find assessor info on the county website

    Neighborhood: 94571

    Nearby schools

    GreatSchools rating
    Get a cash offer in 3 minutes
    Find out how much your home could sell for in as little as 3 minutes with a no-obligation cash offer.
    Estimated market value
    $572,000
    Get a cash offer in 3 minutes
    Find out how much your home could sell for in as little as 3 minutes with a no-obligation cash offer.
    Estimated market value
    $572,000