Skip main navigation
Closed
  • $500,000

    701 Cinnabar Hills, Rio Vista, CA 94571

    2beds
    2,302sqft
    Single Family Residence
    Built in 2006
    9,352 Square Feet Lot
    $500,000 Zestimate®
    $217/sqft
    $2,946 Estimated rent

    Home value

    $500,000

    $460,000 - $545,000

    $2,946/mo

    Zestimate® history
    Loading
    Loading...

    Owner options

    List your home for rent

    $2,946/mo

    Rent Zestimate®

    Find your next renter with Zillow Rental Manager. Plus, with online applications, you can quickly screen prospective tenants – for free.

    Learn more

    $2,946/mo

    Rent Zestimate®

    Refinance and save

    $3,477/mo

    Est. payment

    Refinancing to a lower rate could help reduce your monthly payments and save thousands over the life of the loan.

    See today's rates

    $3,477/mo

    Est. payment

    Explore your selling options

    Work with a Zillow partner agent

    Leverage their expertise and Zillow's premium Showcase listings to get your home seen by more buyers.

    Get started

    List with your own agent

    Get your home in front of millions of buyers by listing it on Zillow.

    Learn how to do it

    Sell it yourself

    Take full control of how buyers see your home on Zillow by listing For Sale by Owner (FSBO).

    List your home

    What's special

    Beautiful landscapeClear finish cherry cabinetsGranite countersElectric cooktopIndoor laundry room
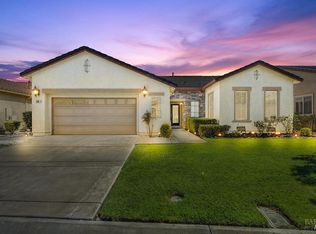
    Walking this neighborhood for several years, one would enjoy the beautiful landscape and effort this seller has put into their yard. With curb appeal all the way to the back fence, this home is a showplace! The use of color from the walls to the warm wood floors through most of the home will bring a smile to your face. This is the Asti plan done the way it should be! After marveling at the beautiful yard, you will enter through the custom glass front door to the family and dining rooms with a wall of windows and doors viewing onto the courtyard with a custom wood burning fireplace. What a great place to sit and share a beverage. Off the dining room is an office/den with built in bookcases and views to courtyard. Now into the great room you will be greeted by granite counters, clear finish cherry cabinets, stainless appliances with true double ovens, an electric cooktop (pre-plumbed for gas), over the range type micro/hood and dishwasher. The unique island has a rounded end to it and the custom pendant lights follow that flow from above. The adjacent breakfast nook sits near rear patio doors with white shutters peaking out to the back yard where the rounded look is carried through to the patio hard surface. Another highlight are the two peak-a-boo windows under the cabinets. Across from the kitchen, the family room sits with wine/beverage bar, fireplace and room for your entertainment center. Meander down the hallway a bit and you will see the tech area with built in desk and then a half bath. Continue to the bedroom wing and to the left is the primary suite with spacious bedroom, a grand bathroom with 2 separate walk-in closets two vanities and a large soaking tub and separate shower. To the right is a secondary bedroom/bathroom suite before you come to the indoor laundry room. Yes, this home has a lot, including a 2 car and a 1 car garage, a large patio with an Alumawood type patio cover surrounded by stunning grounds! Trilogy at Rio Vista is a gated community built around an 18-hole golf course that weaves through the development. There are clubhouses, indoor and outdoor pools, BBQ areas, an indoor walking track, a gym and spa, many club rooms, tennis/pickleball courts bocce and so much more. There are about 100 clubs and groups to be involved with. HOA dues do not include golf play.

    Zillow last checked:

    Listing updated:

    Listed by:

    Drew Haisley DRE #00997350 925-482-4556,

    Shafer Real Estate, Inc. 707-374-5222

    Bought with:

    Tracy Bello, DRE #01328730

    Coldwell Banker Kappel Gateway

    Source: BAREIS,MLS#: 326035509MLS LogoOriginating MLS: Northern Solano

    Facts & features

    Interior

    Bedrooms & bathrooms
    • Bedrooms: 2
    • Bathrooms: 3
    • Full bathrooms: 2
    • 1/2 bathrooms: 1
    Primary bedroom
    • Level: Main
    Bedroom
    • Level: Main
    Primary bathroom
    • Features: Double Vanity, Shower Stall(s), Tile, Tub, Walk-In Closet(s)
    Bathroom
    • Features: Tile, Tub w/Shower Over
    • Level: Main
    Dining room
    • Features: Dining/Living Combo
    • Level: Main
    Family room
    • Level: Main
    Kitchen
    • Features: Breakfast Area, Granite Counters, Kitchen/Family Combo
    • Level: Main
    Living room
    • Level: Main
    Heating
    • Central, Electric, Fireplace(s), Gas, Natural Gas
    Cooling
    • Ceiling Fan(s), Central Air
    Appliances
    • Included: Built-In Electric Range, Dishwasher, Disposal, Double Oven, Electric Cooktop, Gas Plumbed, Gas Water Heater, Microwave, Self Cleaning Oven
    • Laundry: Cabinets, Electric, Inside Room
    Features
    • Flooring: Carpet, Wood
    • Windows: Dual Pane Full, Weather Stripped, Window Coverings, Screens
    • Basement: None
    • Number of fireplaces: 2
    • Fireplace features: Family Room, Gas Piped, Outside
    Interior area
    • Total structure area: 2,302
    • Total interior livable area: 2,302 sqft

    Property

    Parking
    • Total spaces: 3
    • Parking features: Enclosed, Garage Door Opener, Garage Faces Front, Garage Faces Side, Golf Cart, Inside Entrance, Restrictions
    • Garage spaces: 3
    Features
    • Levels: One
    • Stories: 1
    • Patio & porch: Patio
    • Fencing: Fenced,Full
    Lot
    • Size: 9,352 Square Feet
    • Features: Auto Sprinkler F&R, Landscaped, Landscape Front
    Details
    • Parcel number: 0176283080
    • Special conditions: Trust

    Construction

    Type & style
    • Home type: SingleFamily
    • Architectural style: Contemporary
    • Property subtype: Single Family Residence
    Materials
    • Stucco, Wood
    • Foundation: Slab
    • Roof: Tile
    Condition
    • Year built: 2006
    Details
    • Builder name: SHEA

    Utilities & green energy

    • Sewer: Public Sewer
    • Water: Meter on Site, Public, Well
    • Utilities for property: Cable Available, Electricity Connected, Internet Available, Natural Gas Available, Natural Gas Connected, Public, Sewer Connected

    Community & HOA

    Community
    • Features: Gated
    • Security: Carbon Monoxide Detector(s), Double Strapped Water Heater, Smoke Detector(s)
    • Senior community: Yes
    • Subdivision: Trilogy at Rio Vista
    HOA
    • Has HOA: Yes
    • Amenities included: Barbecue, Clubhouse, Dog Park, Golf Course, Gym, Lake, Park, Playground, Pool, Putting Green(s), Recreation Room, Recreation Facilities, Spa/Hot Tub, Tennis Court(s)
    • Services included: Common Areas, Maintenance Grounds, Management, Pool, Recreation Facility, Road
    • HOA fee: $290 monthly
    • HOA name: Trilogy at Rio Vista
    • HOA phone: 707-374-4843
    Location
    • Region: Rio Vista

    Financial & listing details

    • Price per square foot: $217/sqft
    • Tax assessed value: $535,000
    • Annual tax amount: $6,176
    • Date on market: 4/24/2026
    • Electric utility on property: Yes

    Price history

    DateEventPrice
    7/27/2026Sold$500,000-2.9%$217/sqft
    Source: BAREIS #326035509 Report a problem
    6/27/2026Pending sale$514,900$224/sqft
    Source: BAREIS #326035509 Report a problem
    6/1/2026Price change$514,900-1.9%$224/sqft
    Source: BAREIS #326035509 Report a problem
    4/25/2026Listed for sale$524,900-11.3%$228/sqft
    Source: BAREIS #326035509 Report a problem
    8/24/2006Sold$591,500$257/sqft
    Source: Public Record Report a problem

    Public tax history

    YearProperty taxesTax assessment
    2025$6,176 -1%$535,000
    2024$6,238 -1.5%$535,000
    2023$6,332 -0.1%$535,000
    2022$6,337 +11.5%$535,000 +11.5%
    2021$5,684 +5%$480,000 +2.1%
    2020$5,412 +3.9%$470,000 +2%
    2019$5,210 -3.9%$461,000
    2018$5,421 +11.6%$461,000 +14.4%
    2017$4,857 +0.9%$403,000 +1%
    2016$4,813 +0.4%$399,000 +1.8%
    2015$4,794 +4.7%$392,000 +10.1%
    2014$4,577 $356,000 +25.4%
    2013-- $284,000 +17.8%
    2012-- $241,000
    2011-- $241,000 -28.9%
    2010-- $339,000 -1.7%
    2009-- $345,000 -11.1%
    2008-- $388,000 -13.8%
    2007-- $450,000
    Find assessor info on the county website

    Neighborhood: 94571

    Nearby schools

    GreatSchools rating
    Get a cash offer in 3 minutes
    Find out how much your home could sell for in as little as 3 minutes with a no-obligation cash offer.
    Estimated market value
    $500,000
    Get a cash offer in 3 minutes
    Find out how much your home could sell for in as little as 3 minutes with a no-obligation cash offer.
    Estimated market value
    $500,000