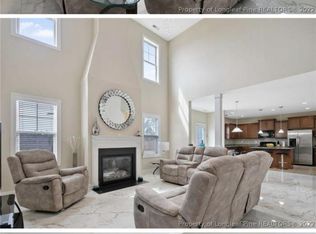
SELLER OFFERING UP TO $10,000 TOWARDS BUYER CLOSING COSTS/RATE BUY DOWN! Exceptional 4 Bedroom Home in Coveted Grays Creek School District with Community Pool Access! Entering the home, the formal dining room provides an elegant setting for celebrations, while the open-concept design seamlessly flows into the heart of the home. The kitchen is a culinary haven, boasting granite countertops, large island, stainless steel appliances and gas range. The spacious living area with a fireplace offers tall ceilings which create an airy and inviting atmosphere. The primary bedroom with vaulted ceilings is a true retreat, and ensuite bathroom is equally impressive, showcasing a large tile shower and soaking tub. Upstairs, a generous loft area offers endless possibilities and walk-in attic storage enhances functionality of this home. Expansive media room with closet, 3 additional bedrooms and full bathroom. 2nd floor offers brand new carpet.
Sold for $329,900
$329,900
508 Rossendale Dr, Hope Mills, NC 28348
4beds
3,220sqft
Single Family Residence
Built in 2012
0.25 Acres Lot
$379,200 Zestimate®
$102/sqft
$2,416 Estimated rent
Home value
$379,200
$360,000 - $398,000
$2,416/mo
Zestimate® history
Owner options
List your home for rent
$2,416/mo
Rent Zestimate®
Find your next renter with Zillow Rental Manager. Plus, with online applications, you can quickly screen prospective tenants – for free.
$2,416/mo
Rent Zestimate®
Refinance and save
$2,510/mo
Est. payment
Refinancing to a lower rate could help reduce your monthly payments and save thousands over the life of the loan.
$2,510/mo
Est. payment
Explore your selling options
Work with a Zillow partner agent
Leverage their expertise and Zillow's premium Showcase listings to get your home seen by more buyers.
Get startedList with your own agent
Get your home in front of millions of buyers by listing it on Zillow.
Learn how to do itSell it yourself
Take full control of how buyers see your home on Zillow by listing For Sale by Owner (FSBO).
List your homeWhat's special
Tall ceilingsVaulted ceilingsFormal dining roomGenerous loft areaLarge islandEnsuite bathroomGranite countertops
Zillow last checked:
Listing updated:
Listed by:
HERITAGE HOMES GROUP POWERED BY KELLER WILLIAMS,
KELLER WILLIAMS REALTY (FAYETTEVILLE)
Bought with:
BRYCE HANNAN, 326316
ONNIT REALTY GROUP
Source: LPRMLS,MLS#: 711312 Originating MLS: Longleaf Pine Realtors
Originating MLS: Longleaf Pine RealtorsFacts & features
Interior
Bedrooms & bathrooms
- Bedrooms: 4
- Bathrooms: 3
- Full bathrooms: 2
- 1/2 bathrooms: 1
Heating
- Heat Pump
Cooling
- Central Air, Electric
Appliances
- Included: Dishwasher, Gas Range, Refrigerator
- Laundry: Washer Hookup, Dryer Hookup, Main Level, In Unit
Features
- Attic, Breakfast Area, Ceiling Fan(s), Separate/Formal Dining Room, Double Vanity, Granite Counters, Garden Tub/Roman Tub, Kitchen Island, Primary Downstairs, Bath in Primary Bedroom, Separate Shower, Water Closet(s), Walk-In Closet(s), Walk-In Shower, Window Treatments
- Flooring: Hardwood, Laminate, Tile, Vinyl, Carpet
- Windows: Blinds
- Number of fireplaces: 1
- Fireplace features: Gas Log
Interior area
- Total interior livable area: 3,220 sqft
Property
Parking
- Total spaces: 2
- Parking features: Attached, Garage
- Attached garage spaces: 2
Features
- Levels: Two
- Stories: 2
- Exterior features: Fence, Shed
- Pool features: Indoor
- Fencing: Back Yard,Privacy
Lot
- Size: 0.25 Acres
- Features: < 1/4 Acre, Cleared, Level
- Topography: Cleared,Level
Details
- Additional structures: Shed(s)
- Parcel number: 0422282520.000
- Zoning description: R10 - Residential District
- Special conditions: Standard
Construction
Type & style
- Home type: SingleFamily
- Architectural style: Two Story
- Property subtype: Single Family Residence
Materials
- Vinyl Siding
- Foundation: Slab
Condition
- Average Condition
- New construction: No
- Year built: 2012
Utilities & green energy
- Sewer: Public Sewer
- Water: Public
Community & HOA
Community
- Features: Community Pool
- Security: Smoke Detector(s)
- Subdivision: Braxton Village
HOA
- Has HOA: Yes
- HOA fee: $450 annually
- HOA name: Braxton Village Hoa
Location
- Region: Hope Mills
Financial & listing details
- Price per square foot: $102/sqft
- Tax assessed value: $415,600
- Annual tax amount: $3,035
- Date on market: 8/25/2023
- Cumulative days on market: 72 days
- Listing terms: New Loan
- Inclusions: Refrigerator in kitchen
- Exclusions: Washer/Dryer
- Ownership: More than a year
- Road surface type: Paved
Price history
| Date | Event | Price |
|---|---|---|
| 1/25/2024 | Sold | $329,900$102/sqft |
Source:  LPRMLS #711312 Report a problem LPRMLS #711312 Report a problem | ||
| 11/5/2023 | Pending sale | $329,900$102/sqft |
Source: LPRMLS #711312 Report a problem | ||
| 11/4/2023 | Price change | $329,900-4.3%$102/sqft |
Source: LPRMLS #711312 Report a problem | ||
| 10/16/2023 | Price change | $344,900-5.5%$107/sqft |
Source: LPRMLS #711312 Report a problem | ||
| 9/21/2023 | Price change | $364,900-2.7%$113/sqft |
Source: LPRMLS #711312 Report a problem | ||
| 9/12/2023 | Price change | $375,000-3.8%$116/sqft |
Source: LPRMLS #711312 Report a problem | ||
| 9/3/2023 | Price change | $390,000-2.5%$121/sqft |
Source: LPRMLS #711312 Report a problem | ||
| 8/25/2023 | Listed for sale | $400,000+45.5%$124/sqft |
Source: LPRMLS #711312 Report a problem | ||
| 8/27/2019 | Sold | $275,000-1.8%$85/sqft |
Source: LPRMLS #609865 Report a problem | ||
| 7/25/2019 | Pending sale | $279,900$87/sqft |
Source: THE REAL ESTATE REGIMENT FT. BRAGG #609865 Report a problem | ||
| 6/30/2019 | Listed for sale | $279,900+17.1%$87/sqft |
Source: THE REAL ESTATE REGIMENT FT. BRAGG #609865 Report a problem | ||
| 9/25/2013 | Sold | $239,000$74/sqft |
Source: Public Record Report a problem | ||
Public tax history
| Year | Property taxes | Tax assessment |
|---|---|---|
| 2025 | $3,035 +8.8% | $415,600 +56.2% |
| 2024 | $2,788 +2.3% | $266,100 +0.9% |
| 2023 | $2,726 +1.4% | $263,600 |
| 2022 | $2,689 | $263,600 |
| 2021 | $2,689 | $263,600 -1.4% |
| 2020 | -- | $267,267 +1.4% |
| 2019 | $2,689 +3.8% | $263,600 |
| 2018 | $2,591 | $263,600 |
| 2017 | $2,591 +16.2% | $263,600 +9% |
| 2016 | $2,230 | $241,800 |
| 2015 | $2,230 | $241,800 |
| 2014 | $2,230 +49% | $241,800 +50.6% |
| 2013 | $1,497 | $160,559 |
Find assessor info on the county website
Neighborhood: 28348
Nearby homes
- $426,1004 bd3 ba3.2k sqft508 Rossendale Bxt 6 Dr, Hope Mills, NC 28348Off Market

- $397,9004 bd3 ba3.1k sqft504 Rossendale Dr, Hope Mills, NC 28348Off Market
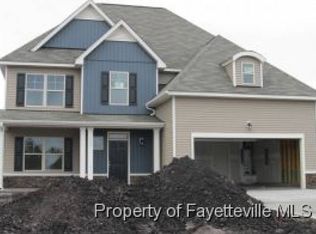
- $2,5004 bd4 ba3.1k sqft512 Rossendale Dr, Hope Mills, NC 28348For Rent

- $401,2004 bd3 ba3.5k sqft424 Rossendale Dr, Hope Mills, NC 28348Off Market
- $392,0004 bd3 ba3k sqft5649 Kirkstall Dr, Hope Mills, NC 28348Off Market
- $384,6004 bd3 ba3.5k sqft516 Rossendale Dr, Hope Mills, NC 28348Off Market
- $402,2004 bd3 ba2.9k sqft513 Rossendale Dr, Hope Mills, NC 28348Off Market
- $390,9005 bd3 ba3k sqft420 Rossendale Dr, Hope Mills, NC 28348Off Market
Nearby schools
GreatSchools rating
- 7/10Gallberry Farm ElementaryGrades: PK-5Distance: 0.8 mi
- 8/10Gray's Creek MiddleGrades: 6-8Distance: 1.5 mi
- 7/10Gray's Creek High SchoolGrades: 9-12Distance: 1.3 mi
Schools provided by the listing agent
- Elementary: Gallberry Farms Elementary
- Middle: Grays Creek Middle School
- High: Grays Creek Senior High
Source: LPRMLS. This data may not be complete. We recommend contacting the local school district to confirm school assignments for this home.
Get a cash offer in 3 minutes
Find out how much your home could sell for in as little as 3 minutes with a no-obligation cash offer.
Estimated market value
$379,200
Get a cash offer in 3 minutes
Find out how much your home could sell for in as little as 3 minutes with a no-obligation cash offer.
Estimated market value
$379,200
- North Carolina
- Cumberland County
- Hope Mills
- 28348
- 508 Rossendale Dr
Nearby cities
Nearby zip codes
Other Hope Mills Topics
