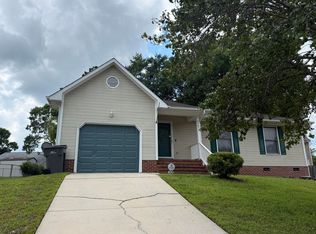
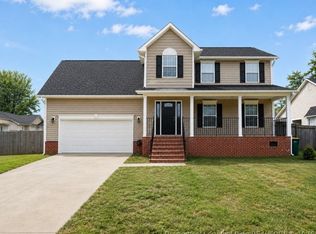
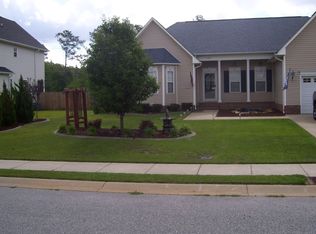
Braxton Village - This stunning 4 bedroom, 3.5 bath home features a magnificent two-story foyer with wood flooring. The Great Room features a cozy fireplace, perfectly designed to flow into the open-concept living space. The eat-in Kitchen boasts Granite Countertops and Stainless Appliances and Gas Cook Top. Dedicated formal dining room with Coffered Ceiling ready for hosting dinner parties. There is a Half Bath conveniently located on the first floor. Enjoy a main level primary suite, with a deep trey ceiling and an en-suite bathroom complete with a garden tub, separate shower, and dual vanities. Upstairs you will find Three large bedrooms, including one with its own private en-suite bathroom. Additional Guest Bathroom. Finished Bonus Room, perfect for a media room, play area, or home office. The large rear yard has shared fencing. Braxton Village has a Community Pool, Clubhouse and Playground for your enjoyment.
House for rent
$2,500/moFees may apply
512 Rossendale Dr, Hope Mills, NC 28348
4beds
3,126sqft
Price may not include required fees and charges. Learn more|
Singlefamily
Available Wed Aug 19 2026
No pets
Dryer hookup laundry
What's special
Open-concept living space
- 49 days |
- -- |
- -- |
Zillow last checked:
Listing updated:
Travel times

Let’s turn your rent into credit progress
Build credit history with every on-time payment and get credit for the payment you’re already making.
Facts & features
Interior
Bedrooms & bathrooms
- Bedrooms: 4
- Bathrooms: 4
- Full bathrooms: 3
- 1/2 bathrooms: 1
Appliances
- Laundry: Dryer Hookup, In Unit, Washer Hookup
Features
- Cathedral Ceiling(s), Coffered Ceiling(s), Double Vanity, Eat-in Kitchen, Entrance Foyer, Garden Tub/Roman Tub, Granite Counters, Great Room, Kitchen Island, Separate Shower, Separate/Formal Dining Room, Tray Ceiling(s), Vaulted Ceiling(s), Walk-In Closet(s)
Interior area
- Total interior livable area: 3,126 sqft
Property
Parking
- Details: Contact manager
Features
- Stories: 2
Details
- Parcel number: 0422283406
Construction
Type & style
- Home type: SingleFamily
- Property subtype: SingleFamily
Condition
- Year built: 2012
Community & HOA
Location
- Region: Hope Mills
Financial & listing details
- Lease term: Contact For Details
Nearby apartments for rent


Price history
| Date | Event | Price |
|---|---|---|
| 6/9/2026 | Listed for rent | $2,500+51.5%$1/sqft |
Source: LPRMLS #764076 Report a problem | ||
| 1/11/2018 | Listing removed | $1,650$1/sqft |
Source: Peachtree Properties Rentals #532220 Report a problem | ||
| 11/20/2017 | Listed for rent | $1,650$1/sqft |
Source: PEACHTREE PROPERTIES RENTAL DEPT. #532220 Report a problem | ||
| 10/27/2016 | Listing removed | $1,650-8.3%$1/sqft |
Source: Peachtree Properties of Fayetteville, Inc Report a problem | ||
| 3/30/2016 | Listing removed | $1,800$1/sqft |
Source: PEACHTREE PROPERTIES RENTAL DEPT. #461734 Report a problem | ||
| 2/26/2016 | Listed for rent | $1,800$1/sqft |
Source: PEACHTREE PROPERTIES RENTAL DEPT. #461734 Report a problem | ||
| 3/1/2013 | Sold | $240,000$77/sqft |
Source: Public Record Report a problem | ||
Neighborhood: 28348
Nearby schools
GreatSchools rating
- 7/10Gallberry Farm ElementaryGrades: PK-5Distance: 0.8 mi
- 8/10Gray's Creek MiddleGrades: 6-8Distance: 1.5 mi
- 7/10Gray's Creek High SchoolGrades: 9-12Distance: 1.3 mi