MID CENTURY located 20 min. from down town Dallas in Historic Lancaster. Large 92x185 lot, front porch for sunsets&back sunroom for morning. Open living area kitchen area. Large island&the original knotted pine cabinets.Spit 2 bdrms,ceiling fans&updated bathroom. Huge master original owner used as den. Features brick fireplace, built-in storage,walk-in closet,updated bath.Original wood floors, tile withsome painted concrete for floors.Electric gate to access detached garage&23x8 office,mancave,or shop with unit for heat& cool. Lots of concrete in back for parking. A glassed sun porch with window unit. SS Refrigator stays. Outside compresser 2years old. 2water heaters. plumbing upgraded. Roof about 10 years old. Exterior Paint in good shape. Dutch door on front. Primary bedroom has exterior door access. Several trees shade the back.. Home needs few small repairs. Near Town Square, golf course, airport. 2 blk off Betline Rd Have survey. Owner will not consider blind offers.
Sold
Price Unknown
508 S Dallas Ave, Lancaster, TX 75146
3beds
1,850sqft
Single Family Residence
Built in 1950
0.38 Acres Lot
$300,600 Zestimate®
$--/sqft
$2,098 Estimated rent
Home value
$300,600
$286,000 - $319,000
$2,098/mo
Zestimate® history
Owner options
List your home for rent
$2,098/mo
Rent Zestimate®
Find your next renter with Zillow Rental Manager. Plus, with online applications, you can quickly screen prospective tenants – for free.
$2,098/mo
Rent Zestimate®
Refinance and save
Refinancing to a lower rate could help reduce your monthly payments and save thousands over the life of the loan.
Explore your selling options
Work with a Zillow partner agent
Leverage their expertise and Zillow's premium Showcase listings to get your home seen by more buyers.
Get startedList with your own agent
Get your home in front of millions of buyers by listing it on Zillow.
Learn how to do itSell it yourself
Take full control of how buyers see your home on Zillow by listing For Sale by Owner (FSBO).
List your homeWhat's special
Brick fireplaceGolf courseFront porchOriginal wood floorsUpdated bathroomUpdated bathWalk-in closet
Zillow last checked:
Listing updated:
Listed by:
Ellen Clark 0143508 972-227-7010,
Town Square Realty 972-227-7010
Bought with:
Mike Roberts
Regal, REALTORS
Source: NTREIS,MLS#: 20438570
Facts & features
Interior
Bedrooms & bathrooms
- Bedrooms: 3
- Bathrooms: 2
- Full bathrooms: 2
Primary bedroom
- Features: En Suite Bathroom, Fireplace, Sitting Area in Primary, Walk-In Closet(s)
- Level: First
- Dimensions: 22 x 18
Bedroom
- Features: Ceiling Fan(s)
- Level: First
- Dimensions: 12 x 12
Bedroom
- Features: Ceiling Fan(s)
- Level: First
- Dimensions: 12 x 13
Kitchen
- Features: Built-in Features, Eat-in Kitchen, Kitchen Island, Pantry
- Level: First
- Dimensions: 17 x 11
Living room
- Level: First
- Dimensions: 20 x 19
Office
- Level: First
- Dimensions: 23 x 8
Sunroom
- Level: First
- Dimensions: 20 x 8
Utility room
- Features: Built-in Features, Utility Room
- Level: First
- Dimensions: 6 x 5
Heating
- Central, Natural Gas
Cooling
- Central Air, Ceiling Fan(s), Electric, Wall Unit(s)
Appliances
- Included: Electric Range, Disposal, Gas Water Heater, Microwave, Refrigerator
- Laundry: Electric Dryer Hookup, Laundry in Utility Room
Features
- Eat-in Kitchen, Open Floorplan, Cable TV, Natural Woodwork, Walk-In Closet(s)
- Flooring: Concrete, Tile, Wood
- Windows: Window Coverings
- Has basement: No
- Number of fireplaces: 1
- Fireplace features: Bedroom, Wood Burning
Interior area
- Total interior livable area: 1,850 sqft
Property
Parking
- Total spaces: 2
- Parking features: Additional Parking, Door-Single, Driveway, Electric Gate, Garage, Garage Door Opener
- Garage spaces: 2
- Has uncovered spaces: Yes
Features
- Patio & porch: Enclosed, Covered
- Pool features: None
- Fencing: Wood
Lot
- Size: 0.38 Acres
- Dimensions: 95 x 186
Details
- Parcel number: 36000500520020000
Construction
Type & style
- Home type: SingleFamily
- Architectural style: Traditional,Detached
- Property subtype: Single Family Residence
Materials
- Wood Siding
- Roof: Composition
Condition
- Year built: 1950
Utilities & green energy
- Sewer: Public Sewer
- Water: Public
- Utilities for property: Electricity Connected, Natural Gas Available, Sewer Available, Separate Meters, Water Available, Cable Available
Community & HOA
Community
- Features: Curbs
- Subdivision: ORIGINAL TOWN
HOA
- Has HOA: No
Location
- Region: Lancaster
Financial & listing details
- Tax assessed value: $316,650
- Annual tax amount: $7,467
- Date on market: 9/26/2023
- Cumulative days on market: 91 days
- Electric utility on property: Yes
Price history
| Date | Event | Price |
|---|---|---|
| 2/16/2024 | Sold | -- |
Source: NTREIS #20438570 Report a problem | ||
| 1/22/2024 | Pending sale | $299,000$162/sqft |
Source: NTREIS #20438570 Report a problem | ||
| 12/27/2023 | Contingent | $299,000$162/sqft |
Source: NTREIS #20438570 Report a problem | ||
| 12/13/2023 | Price change | $299,000-2.6%$162/sqft |
Source: NTREIS #20438570 Report a problem | ||
| 11/15/2023 | Price change | $307,000-1%$166/sqft |
Source: NTREIS #20438570 Report a problem | ||
| 9/26/2023 | Listed for sale | $310,000+163.8%$168/sqft |
Source: NTREIS #20438570 Report a problem | ||
| 2/7/2014 | Sold | -- |
Source: Agent Provided Report a problem | ||
| 10/14/2013 | Listed for sale | $117,500$64/sqft |
Source: Town Square Realty #12039703 Report a problem | ||
Public tax history
| Year | Property taxes | Tax assessment |
|---|---|---|
| 2025 | $7,467 +248.4% | $316,650 +13.1% |
| 2024 | $2,143 +12.9% | $279,970 +19.1% |
| 2023 | $1,898 -26.3% | $235,000 +22.8% |
| 2022 | $2,575 -4.6% | $191,360 +70.6% |
| 2021 | $2,698 -18.7% | $112,180 |
| 2020 | $3,320 -1.9% | $112,180 |
| 2019 | $3,383 +12.3% | $112,180 +13.7% |
| 2018 | $3,013 -0.3% | $98,660 |
| 2017 | $3,023 +0.1% | $98,660 |
| 2016 | $3,021 +5.5% | $98,660 |
| 2015 | $2,863 | $98,660 |
| 2014 | $2,863 | $98,660 |
| 2013 | -- | -- |
| 2012 | -- | -- |
| 2011 | -- | -- |
| 2010 | -- | -- |
| 2009 | -- | -- |
| 2008 | -- | -- |
| 2007 | -- | -- |
| 2005 | -- | -- |
| 2004 | -- | -- |
| 2003 | -- | -- |
| 2002 | -- | -- |
| 2001 | -- | -- |
Find assessor info on the county website
Neighborhood: Historic District
Nearby homes
- $336,4003 bd2 ba2.6k sqft500 S Dallas Ave, Lancaster, TX 75146Off Market
- $--4 bd3 ba2.3k sqft518 S Dallas Ave, Lancaster, TX 75146Sold
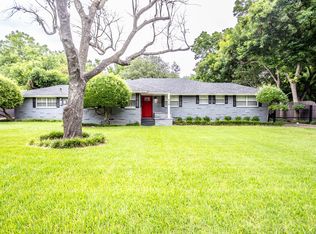
- $343,7003 bd2 ba2.5k sqft118 E Pecan St, Lancaster, TX 75146Off Market

- $274,3003 bd2 ba1.7k sqft202 E Pecan St, Lancaster, TX 75146Off Market
- $212,9003 bd1 ba1.5k sqft528 S Dallas Ave, Lancaster, TX 75146Off Market
- $269,7004 bd3 ba2.3k sqft437 S Centre Ave, Lancaster, TX 75146Off Market
- $--3 bd4 ba2.8k sqft515 S Dallas Ave, Lancaster, TX 75146Sold
- $254,2003 bd2 ba1.8k sqft438 S Dallas Ave, Lancaster, TX 75146Off Market
Nearby schools
GreatSchools rating
- 7/10West Main Elementary SchoolGrades: PK-5Distance: 0.6 mi
- 5/10G W Carver 6th Grade STEM LearningGrades: 6Distance: 1.3 mi
- 4/10Lancaster High SchoolGrades: 9-12Distance: 2 mi
Schools provided by the listing agent
- Elementary: West Main
- Middle: Lancaster
- High: Lancaster
- District: Lancaster ISD
Source: NTREIS. This data may not be complete. We recommend contacting the local school district to confirm school assignments for this home.
Get a cash offer in 3 minutes
Find out how much your home could sell for in as little as 3 minutes with a no-obligation cash offer.
Estimated market value
$300,600
Get a cash offer in 3 minutes
Find out how much your home could sell for in as little as 3 minutes with a no-obligation cash offer.
Estimated market value
$300,600
- Texas
- Dallas County
- Lancaster
- 75146
- Historic District
- 508 S Dallas Ave
