** ONCE IN A LIFETIME OPPORTUNITY ** UPDATED MODERN VINTAGE, 1.5-story unique custom-built rancher on 0.37 ACRE in the original LANCASTER HISTORIC DISTRICT! Looking for character and good bones? You've found it! HIGH-IMPACT ROOF 2022. WINDOWS (triple pane, double hung) + sliding doors 2020. WATER HEATER 2022. HVAC + BLOWN-IN INSULATION 2024. This house is in excellent condition! The central greatroom is the heart of this home - sitting in one place you can see multiple dining areas, the front of the upstairs loft, the sunroom in the back and the hallway to all three 1st-floor bedrooms. BADA$$ KITCHEN: Semi-galley design with INVERTED-L SHAPE Workspace + PUB-HEIGHT QUARTZ counters + WRAP-AROUND SERVICE BAR + Butler's pantry. Extraordinary kitchen design for this price: designer green paints, DOUBLE OVENS, pull-out drawers in kitchen cabs, built-in spice drawers under ELECTRIC COOKTOP, two double-door pantry cabinets, restored original vintage cabinet pulls & drawer handles. LVP wide-plank flooring transitions the living-dining-kitchen spaces into the hallways and provides terrific flooring flow. Upstairs is a large central loft with half bath, WETBAR + BALCONY overlooking the backyard. Storage galore: who else can say they have a CHRISTMAS CLOSET specifically to store seasonal decorations?! There's bonus floored attic space that can easily be developed into more living-sleeping area. NEW INSULATION - ROLLED & BLOWN-IN 2024. Large SOLARIUM with Satillo-tile floors overlooking the gardens-driveway to the back lawn. Covered walkway protected from weather between the house and OVERSIZED CARPORT + DETACHED GARAGE + WORKSHOP with half bath. Quiet neighborhood, NO HOA. Close to Country View Golf Club, Lancaster Dog Park, Tenmile Creek Preserve, Bishop Arts, Downtown Dallas. Pictures do not do this home justice. You can literally feel the 'cool' vibe as soon as you walk in and realize how big the house and yards are.
Sold
Price Unknown
515 S Dallas Ave, Lancaster, TX 75146
3beds
2,816sqft
Single Family Residence
Built in 1975
0.37 Acres Lot
$397,100 Zestimate®
$--/sqft
$2,651 Estimated rent
Home value
$397,100
$357,000 - $441,000
$2,651/mo
Zestimate® history
Owner options
List your home for rent
$2,651/mo
Rent Zestimate®
Find your next renter with Zillow Rental Manager. Plus, with online applications, you can quickly screen prospective tenants – for free.
$2,651/mo
Rent Zestimate®
Refinance and save
Refinancing to a lower rate could help reduce your monthly payments and save thousands over the life of the loan.
Explore your selling options
Work with a Zillow partner agent
Leverage their expertise and Zillow's premium Showcase listings to get your home seen by more buyers.
Get startedList with your own agent
Get your home in front of millions of buyers by listing it on Zillow.
Learn how to do itSell it yourself
Take full control of how buyers see your home on Zillow by listing For Sale by Owner (FSBO).
List your homeWhat's special
Detached garageOversized carportSatillo-tile floorsInverted-l shape workspaceLvp wide-plank flooringLarge central loftSliding doors
Zillow last checked:
Listing updated:
Listed by:
Amy Beyer 0500623 972-965-0657,
Real Broker, LLC 855-450-0442
Bought with:
Elizabeth Machado
White Rock Realty
Source: NTREIS,MLS#: 20909848
Facts & features
Interior
Bedrooms & bathrooms
- Bedrooms: 3
- Bathrooms: 4
- Full bathrooms: 2
- 1/2 bathrooms: 2
Primary bedroom
- Features: En Suite Bathroom, Separate Shower
- Level: First
- Dimensions: 19 x 16
Bedroom
- Features: Walk-In Closet(s)
- Level: First
- Dimensions: 15 x 10
Bedroom
- Level: First
- Dimensions: 15 x 10
Breakfast room nook
- Level: First
- Dimensions: 12 x 9
Dining room
- Level: First
- Dimensions: 11 x 10
Kitchen
- Features: Pantry, Stone Counters
- Level: First
- Dimensions: 18 x 9
Living room
- Level: First
- Dimensions: 34 x 16
Loft
- Level: Second
- Dimensions: 22 x 15
Storage room
- Level: Second
- Dimensions: 1 x 1
Sunroom
- Level: First
- Dimensions: 1 x 1
Utility room
- Level: First
- Dimensions: 12 x 8
Heating
- Central, Natural Gas
Cooling
- Central Air, Ceiling Fan(s)
Appliances
- Included: Double Oven, Dishwasher, Electric Cooktop, Disposal
- Laundry: Laundry in Utility Room
Features
- Wet Bar, Granite Counters, High Speed Internet, Loft, Pantry, Paneling/Wainscoting, Vaulted Ceiling(s), Walk-In Closet(s)
- Flooring: Carpet, Luxury Vinyl Plank, Tile
- Windows: Window Coverings
- Has basement: No
- Number of fireplaces: 1
- Fireplace features: Gas, Gas Log, Great Room, Masonry
Interior area
- Total interior livable area: 2,816 sqft
Property
Parking
- Total spaces: 3
- Parking features: Covered, Carport, Driveway, Garage, Garage Door Opener, Oversized, Parking Pad, Storage, Workshop in Garage, Boat, RV Access/Parking
- Garage spaces: 1
- Carport spaces: 2
- Covered spaces: 3
- Has uncovered spaces: Yes
Features
- Levels: Two
- Stories: 2
- Patio & porch: Enclosed, Front Porch, Rooftop, Covered
- Exterior features: Courtyard, Garden, Private Yard, Rain Gutters
- Pool features: None
- Fencing: Wood,Wrought Iron
Lot
- Size: 0.37 Acres
- Dimensions: 80 x 205
- Features: Back Yard, Irregular Lot, Lawn, Landscaped, Many Trees
- Residential vegetation: Grassed
Details
- Additional structures: Garage(s)
- Parcel number: 36000509400130100
Construction
Type & style
- Home type: SingleFamily
- Architectural style: Ranch,Detached
- Property subtype: Single Family Residence
Materials
- Brick, Wood Siding
- Foundation: Slab
- Roof: Composition
Condition
- Year built: 1975
Utilities & green energy
- Sewer: Public Sewer
- Water: Public
- Utilities for property: Natural Gas Available, Sewer Available, Separate Meters, Water Available
Community & HOA
Community
- Subdivision: Original Town Lancaster
HOA
- Has HOA: No
Location
- Region: Lancaster
Financial & listing details
- Tax assessed value: $442,680
- Annual tax amount: $8,062
- Date on market: 5/1/2025
- Cumulative days on market: 2 days
- Listing terms: Cash,Contract,FHA
- Exclusions: Wall lamp in primary suite. Wall art, TV's and garden art. Clock near front door. TV box on loft wall stays, sellers keeping TV.
Price history
| Date | Event | Price |
|---|---|---|
| 6/5/2025 | Sold | -- |
Source: NTREIS #20909848 Report a problem | ||
| 5/7/2025 | Pending sale | $399,000$142/sqft |
Source: NTREIS #20909848 Report a problem | ||
| 5/4/2025 | Contingent | $399,000$142/sqft |
Source: NTREIS #20909848 Report a problem | ||
| 5/1/2025 | Listed for sale | $399,000+138.9%$142/sqft |
Source: NTREIS #20909848 Report a problem | ||
| 7/2/2014 | Sold | -- |
Source: Agent Provided Report a problem | ||
| 5/21/2014 | Price change | $167,000-0.4%$59/sqft |
Source: The Real Estate Book #12020258 Report a problem | ||
| 3/10/2014 | Price change | $167,750+0.4%$60/sqft |
Source: Town Square Realty #12103051 Report a problem | ||
| 1/13/2014 | Price change | $167,000-1.7%$59/sqft |
Source: Town Square Realty #12020258 Report a problem | ||
| 10/16/2013 | Price change | $169,900-2.5%$60/sqft |
Source: Town Square Realty #12020258 Report a problem | ||
| 10/9/2013 | Price change | $174,220-3.2%$62/sqft |
Source: Town Square Realty #12020258 Report a problem | ||
| 9/7/2013 | Listed for sale | $179,900$64/sqft |
Source: Town Square Realty #12020258 Report a problem | ||
Public tax history
| Year | Property taxes | Tax assessment |
|---|---|---|
| 2025 | $3,058 -2.1% | $442,680 +29.7% |
| 2024 | $3,122 +11.3% | $341,310 |
| 2023 | $2,806 -19.5% | $341,310 +24.5% |
| 2022 | $3,484 -2.9% | $274,200 +89.4% |
| 2021 | $3,589 -3.6% | $144,790 |
| 2020 | $3,725 +3.3% | $144,790 |
| 2019 | $3,605 +9.7% | $144,790 +15.3% |
| 2018 | $3,288 -0.3% | $125,570 |
| 2017 | $3,298 +0.1% | $125,570 |
| 2016 | $3,296 +199.4% | $125,570 |
| 2015 | $1,101 | $125,570 -2.2% |
| 2014 | $1,101 | $128,370 |
| 2013 | -- | -- |
| 2012 | -- | -- |
| 2011 | -- | -- |
| 2010 | -- | -- |
| 2009 | -- | -- |
| 2008 | -- | -- |
| 2007 | -- | -- |
| 2005 | -- | -- |
| 2004 | -- | -- |
| 2003 | -- | -- |
| 2002 | -- | -- |
| 2001 | -- | -- |
Find assessor info on the county website
Neighborhood: Historic District
Nearby homes
- $363,4002 bd3 ba2.1k sqft511 S Dallas Ave, Lancaster, TX 75146Off Market

- $538,7003 bd2 ba3.8k sqft527 S Dallas Ave, Lancaster, TX 75146Off Market
- $358,0005 bd2 ba2.6k sqft447 S Dallas Ave, Lancaster, TX 75146Off Market
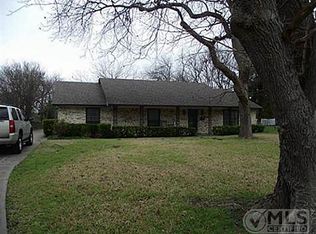
- $258,3003 bd2 ba1.4k sqft531 S Dallas Ave, Lancaster, TX 75146Off Market
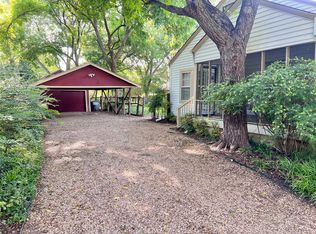
- $--4 bd3 ba2.3k sqft518 S Dallas Ave, Lancaster, TX 75146Sold
- $--3 bd2 ba1.8k sqft508 S Dallas Ave, Lancaster, TX 75146Sold
- $212,8003 bd1 ba1.5k sqft528 S Dallas Ave, Lancaster, TX 75146Off Market
- $281,7003 bd1 ba2.1k sqft603 S Dallas Ave, Lancaster, TX 75146Off Market
Nearby schools
GreatSchools rating
- 6/10West Main Elementary SchoolGrades: PK-5Distance: 0.5 mi
- 4/10G W Carver 6th Grade STEM LearningGrades: 6Distance: 1.2 mi
- 4/10Lancaster High SchoolGrades: 9-12Distance: 2.1 mi
Schools provided by the listing agent
- Elementary: West Main
- Middle: Lancaster
- High: Lancaster
- District: Lancaster ISD
Source: NTREIS. This data may not be complete. We recommend contacting the local school district to confirm school assignments for this home.
Get a cash offer in 3 minutes
Find out how much your home could sell for in as little as 3 minutes with a no-obligation cash offer.
Estimated market value
$397,100
Get a cash offer in 3 minutes
Find out how much your home could sell for in as little as 3 minutes with a no-obligation cash offer.
Estimated market value
$397,100
- Texas
- Dallas County
- Lancaster
- 75146
- Historic District
- 515 S Dallas Ave
