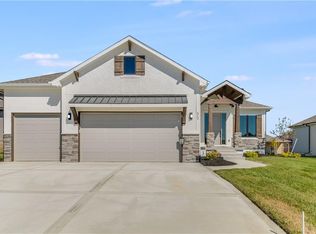
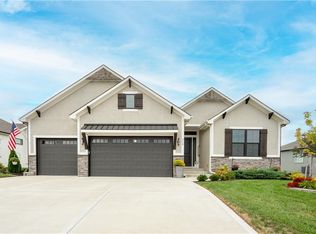
TAKE ADVANTAGE OF A LOWER INTEREST RATE! Builder is providing an INTEREST RATE INCENTIVE PACKAGE to qualified buyers. This interest rate incentive provides you with a lower interest rate your first two years of home ownership! Quality built 1 1/2 Story Harrison plan by Stewart Builders. Attention to detail shines throughout the home with designer touches and finishes throughout. Front porch greets you into the entry with soaring ceilings. Wall of windows in entry provide great natural light. Hardwood floors throughout the entry, great room kitchen, half bath and breakfast room. Great room with built in cabinetry and floating shelves. Kitchen features oversized island, sizable pantry, 5 burner gas cooktop, custom cabinetry to ceiling & quality stainless appliances. 1st floor master suite has beautiful accent wall and custom door to master bath. Master bath has soaking tub, double vanity & custom shower w/rain head shower faucet. Master closet provides an abundance of room for storage with plenty of stack shelving and shoe storage. Laundry room access from both the hallway and master closet. Plenty of storage in boot bench room directly off garage. Upper level has three bedrooms and 2 additional full baths. Loft on upper level is perfect for additional living area for tv room or kids playroom. Covered patio is ready for outdoor entertaining. Home features irrigation system and garage door openers.
Sold
Zillow last checked:
Listing updated:
Bought with:
Amber O Brien, 2013010764
Chartwell Realty LLC
Source: Heartland MLS as distributed by MLS GRID,MLS#: 2497596
Price history
| Date | Event | Price |
|---|---|---|
| 8/2/2024 | Sold | -- |
Source:  Heartland MLS as distributed by MLS GRID #2497596 Report a problem Heartland MLS as distributed by MLS GRID #2497596 Report a problem | ||
| 7/25/2024 | Pending sale | $577,000$199/sqft |
Source: Heartland MLS as distributed by MLS GRID #2497596 Report a problem | ||
| 7/13/2024 | Contingent | $577,000$199/sqft |
Source: Heartland MLS as distributed by MLS GRID #2497596 Report a problem | ||
| 7/4/2024 | Listed for sale | $577,000-1.9%$199/sqft |
Source: Heartland MLS as distributed by MLS GRID #2497596 Report a problem | ||
| 7/1/2024 | Listing removed | -- |
Source: Heartland MLS as distributed by MLS GRID #2413764 Report a problem | ||
| 6/4/2024 | Price change | $587,900-0.8%$203/sqft |
Source: Heartland MLS as distributed by MLS GRID #2413764 Report a problem | ||
| 5/23/2024 | Price change | $592,900-0.8%$205/sqft |
Source: Heartland MLS as distributed by MLS GRID #2413764 Report a problem | ||
| 2/21/2024 | Price change | $597,900-0.3%$206/sqft |
Source: Heartland MLS as distributed by MLS GRID #2413764 Report a problem | ||
| 12/28/2023 | Price change | $599,9000%$207/sqft |
Source: Heartland MLS as distributed by MLS GRID #2413764 Report a problem | ||
| 11/6/2023 | Price change | $600,000-0.2%$207/sqft |
Source: Heartland MLS as distributed by MLS GRID #2413764 Report a problem | ||
| 11/3/2023 | Price change | $601,000-0.2%$208/sqft |
Source: Heartland MLS as distributed by MLS GRID #2413764 Report a problem | ||
| 11/1/2023 | Price change | $602,000-0.2%$208/sqft |
Source: Heartland MLS as distributed by MLS GRID #2413764 Report a problem | ||
| 10/30/2023 | Price change | $603,000-0.2%$208/sqft |
Source: Heartland MLS as distributed by MLS GRID #2413764 Report a problem | ||
| 10/29/2023 | Price change | $604,000-0.2%$209/sqft |
Source: Heartland MLS as distributed by MLS GRID #2413764 Report a problem | ||
| 10/28/2023 | Price change | $605,000-0.3%$209/sqft |
Source: Heartland MLS as distributed by MLS GRID #2413764 Report a problem | ||
| 10/26/2023 | Price change | $607,000-0.2%$210/sqft |
Source: Heartland MLS as distributed by MLS GRID #2413764 Report a problem | ||
| 10/20/2023 | Price change | $608,000-0.3%$210/sqft |
Source: Heartland MLS as distributed by MLS GRID #2413764 Report a problem | ||
| 10/18/2023 | Price change | $610,000-0.3%$211/sqft |
Source: Heartland MLS as distributed by MLS GRID #2413764 Report a problem | ||
| 10/15/2023 | Price change | $612,000-0.2%$211/sqft |
Source: Heartland MLS as distributed by MLS GRID #2413764 Report a problem | ||
| 10/14/2023 | Price change | $613,000-0.2%$212/sqft |
Source: Heartland MLS as distributed by MLS GRID #2413764 Report a problem | ||
| 10/13/2023 | Price change | $614,000+2.4%$212/sqft |
Source: Heartland MLS as distributed by MLS GRID #2413764 Report a problem | ||
| 9/26/2023 | Price change | $599,900-5.2%$207/sqft |
Source: Heartland MLS as distributed by MLS GRID #2413764 Report a problem | ||
| 7/28/2023 | Price change | $632,900-0.2%$219/sqft |
Source: Heartland MLS as distributed by MLS GRID #2413764 Report a problem | ||
| 6/30/2023 | Price change | $633,900-0.2%$219/sqft |
Source: Heartland MLS as distributed by MLS GRID #2413764 Report a problem | ||
| 6/1/2023 | Price change | $634,900-0.2%$219/sqft |
Source: Heartland MLS as distributed by MLS GRID #2413764 Report a problem | ||
| 11/30/2022 | Listed for sale | $635,900$220/sqft |
Source: Heartland MLS as distributed by MLS GRID #2413764 Report a problem | ||
Get a cash offer in 3 minutes
Find out how much your home could sell for in as little as 3 minutes with a no-obligation cash offer.
Estimated market value
$612,200
