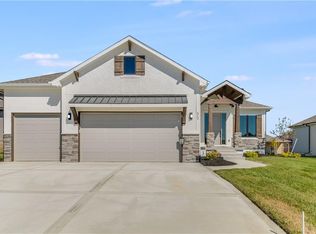
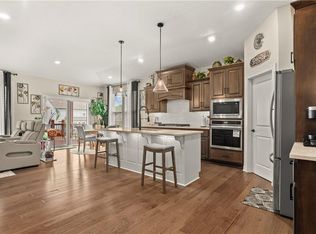
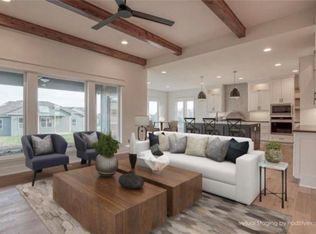
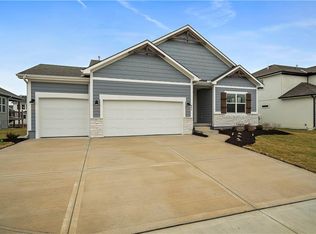
Discover unparalleled elegance and modern conveniences in this exceptional Marie III previous model home, perfectly situated in Lee's Summit with easy access to highways 291 and 150. This meticulously designed and maintained home features two primary suites on the main floor, each with its own en suite bathroom. The gourmet kitchen is a chef's dream, complete with a spacious butler's pantry and walk-in pantry for ample storage. Elegant living spaces are highlighted by soaring vaulted ceilings with beautiful wood beams, 8-foot doors, and hardwood floors throughout the main level. Modern comforts abound with remote control blinds in the family room, dining room, and primary suite, enhancing ease of living.
The lower level is designed for entertainment, featuring a walk-up basement with a private lower patio, wet bar, and two additional full bathrooms. It also includes a roughed-in fifth bedroom with the potential for a Jack-and-Jill bathroom that is already in place. The fenced yard provides privacy along with the louvered cedar panels on the upper deck ensuring both comfort and privacy. This home represents the perfect blend of luxury, comfort, and convenience. Don’t miss out on this like-new, move in ready home!
Sold
Zillow last checked:
Listing updated:
Bought with:
Brock Simpson, SP00235360
Compass Realty Group
Source: Heartland MLS as distributed by MLS GRID,MLS#: 2510534
Price history
| Date | Event | Price |
|---|---|---|
| 1/13/2025 | Sold | -- |
Source:  Heartland MLS as distributed by MLS GRID #2510534 Report a problem Heartland MLS as distributed by MLS GRID #2510534 Report a problem | ||
| 10/10/2024 | Pending sale | $669,000$204/sqft |
Source: Heartland MLS as distributed by MLS GRID #2510534 Report a problem | ||
| 9/20/2024 | Listed for sale | $669,000+8.4%$204/sqft |
Source: Heartland MLS as distributed by MLS GRID #2510534 Report a problem | ||
| 4/26/2023 | Sold | -- |
Source: Heartland MLS as distributed by MLS GRID #2414451 Report a problem | ||
| 3/24/2023 | Pending sale | $616,900$188/sqft |
Source: Heartland MLS as distributed by MLS GRID #2414451 Report a problem | ||
| 3/3/2023 | Contingent | $616,900$188/sqft |
Source: Heartland MLS as distributed by MLS GRID #2414451 Report a problem | ||
| 2/10/2023 | Listed for sale | $616,900$188/sqft |
Source: Heartland MLS as distributed by MLS GRID #2414451 Report a problem | ||
| 2/6/2023 | Pending sale | $616,900$188/sqft |
Source: Heartland MLS as distributed by MLS GRID #2414451 Report a problem | ||
| 1/13/2023 | Contingent | $616,900$188/sqft |
Source: Heartland MLS as distributed by MLS GRID #2414451 Report a problem | ||
| 1/5/2023 | Price change | $616,900-1.5%$188/sqft |
Source: Heartland MLS as distributed by MLS GRID #2414451 Report a problem | ||
| 12/6/2022 | Listed for sale | $626,500-1.6%$191/sqft |
Source: Heartland MLS as distributed by MLS GRID #2414451 Report a problem | ||
| 12/1/2022 | Listing removed | -- |
Source: Heartland MLS as distributed by MLS GRID #2354656 Report a problem | ||
| 3/15/2022 | Price change | $636,500-1.1%$194/sqft |
Source: Heartland MLS as distributed by MLS GRID #2354656 Report a problem | ||
| 11/10/2021 | Listed for sale | $643,839$197/sqft |
Source: Heartland MLS as distributed by MLS GRID #2354656 Report a problem | ||
| 10/21/2021 | Listing removed | -- |
Source:  RE/MAX of Kansas-Missouri Report a problem RE/MAX of Kansas-Missouri Report a problem | ||
| 8/22/2021 | Listed for sale | $643,839$197/sqft |
Source: RE/MAX of Kansas-Missouri #2341059 Report a problem | ||
Get a cash offer in 3 minutes
Find out how much your home could sell for in as little as 3 minutes with a no-obligation cash offer.
Estimated market value
$661,200
