Skip main navigation
Active
  • Listed by: Best Choice Realty LLC • Michiko Caampued
    $775,000

    508 SW 137th Street #A, Burien, WA 98166

    4beds
    2,299sqft
    : 
    $4,809/mo
    Get pre-qualified
    Townhouse, Condominium
    Built in 2026
    3,798 Square Feet Lot
    $773,700 Zestimate®
    $337/sqft
    $102/mo HOA

    What's special

    Sleek contemporary finishes throughoutStriking custom kitchenAbundant natural lightIsland seatingWalk-in closetExpansive primary suiteLarge laundry room
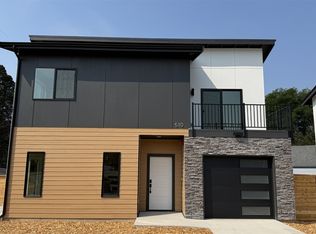
    This beautifully designed, brand-new modern home offers exceptional style, comfort, and functionality. Thoughtfully crafted with exquisite details and high-quality finishes, it makes an unforgettable first impression with stunning curb appeal. Ideally situated on a quiet street just minutes from Downtown Burien’s dining, shopping, and popular weekly Farmers Market. Inside, abundant natural light fills the spacious, open-concept living and dining areas, anchored by a striking custom kitchen featuring island seating, an oversized pantry, quartz countertops, a full-height backsplash, soft-close cabinetry, under-cabinet lighting, and sleek contemporary finishes throughout - perfect for everyday living and entertaining. Upstairs, you’ll find four well-appointed bedrooms, including an expansive primary suite with a thoughtfully designed bathroom and walk-in closet, in addition to a junior suite with full bathroom. A large laundry room adds convenience and room for extra storage. Enjoy year-round comfort with central heating and A/C that keeps the whole house comfortable all year round. Thoughtful details abound, from the keyless-entry front door and Google Nest doorbell to the dedicated EV-ready garage designed for today’s lifestyle. Seller is offering a $5,000 credit toward the buyer’s choice of refrigerator, washer and dryer, providing the flexibility to personalize your new home from day one.
    23 days
    |
    646
    |
    56
    |

    Zillow last checked:

    Listing updated:

    Listed by:

    Michiko Caampued,

    Best Choice Realty LLC

    Source: NWMLS as distributed by MLS GRID,MLS#: 2555401MLS Logo

      Facts & features

      Interior

      Bedrooms & bathrooms
      • Bedrooms: 4
      • Bathrooms: 4
      • Full bathrooms: 2
      • 3/4 bathrooms: 1
      • 1/2 bathrooms: 1
      Primary bedroom
      • Level: Second
      Bedroom
      • Level: Second
      Bedroom
      • Level: Second
      Bedroom
      • Level: Second
      Bathroom three quarter
      • Level: Second
      Other
      • Level: Lower
      Dining room
      • Level: Lower
      Entry hall
      • Level: Lower
      Kitchen with eating space
      • Level: Lower
      Living room
      • Level: Lower
      Heating
      • Forced Air, Heat Pump, Electric
      Cooling
      • Forced Air, Heat Pump
      Appliances
      • Included: Dishwasher, Disposal, Stove(s)/Range(s), Dishwasher(s), Garbage Disposal, Water Heater: 50 Gal Heat Pump, Water Heater Location: Garage, Cooking - Electric Hookup, Cooking-Electric, Dryer-Electric, Ice Maker, Washer
      • Laundry: Electric Dryer Hookup, Washer Hookup
      Features
      • Flooring: Laminate, Carpet
      • Has fireplace: No
      Interior area
      • Total structure area: 2,299
      • Total interior livable area: 2,299 sqft

      Property

      Parking
      • Total spaces: 2
      • Parking features: Individual Garage
      • Has garage: Yes
      • Covered spaces: 2
      Features
      • Levels: Multi/Split
      • Entry location: Lower
      • Patio & porch: Cooking-Electric, Dryer-Electric, Ice Maker, Washer, Water Heater
      Lot
      • Size: 3,798 Square Feet
      • Features: Curbs, Paved, Sidewalk
      Details
      • Parcel number: 2570830010
      • Special conditions: Standard

      Construction

      Type & style
      • Home type: Townhouse
      • Architectural style: Modern,Townhouse
      • Property subtype: Townhouse, Condominium
      Materials
      • Cement Planked, Stone, Wood Products, Cement Plank
      • Roof: Composition
      Condition
      • New construction: Yes
      • Year built: 2026

      Utilities & green energy

      • Electric: Company: Seattle City Light
      • Sewer: Company: Southwest Suburban Sewer District
      • Water: Company: Water District #20

      Community & HOA

      Community
      • Subdivision: Hazel Valley
      HOA
      • Services included: See Remarks
      • HOA fee: $102 monthly
      Location
      • Region: Burien

      Financial & listing details

      • Price per square foot: $337/sqft
      • Date on market: 7/20/2026
      • Cumulative days on market: 24 days
      • Listing terms: Conventional
      • Inclusions: Dishwasher(s), Garbage Disposal, Stove(s)/Range(s)

        Estimated market value

        $773,700

        $735,000 - $812,000

        $4,529/mo

        Price history

        DateEventPrice
        7/20/2026Listed for sale$775,000$337/sqft
        Source: NWMLS as distributed by MLS GRID #2555401 Report a problem

        Public tax history

        Tax history is unavailable.

        Monthly payment

        Est. payment

        Payment breakdown

        Explore the cost of this home by adjusting the details. Changes won't be saved.
        All calculations are estimates and provided by Zillow, Inc. for informational purposes only. Actual amounts may vary.
        HOA fees may include property taxes on listings classified as Co-Ops. Contact the listing agent and/or owner for fee details.
        See how much you could borrow to make a competitive offer.

        Climate risks

        Neighborhood: Evansville

        Getting around

        70 / 100
        Somewhat Walkable
        46 / 100
        Some Transit
        53 / 100
        Bikeable

        Nearby schools

        GreatSchools rating
        Schools provided by the listing agent
        • Elementary: Hazel Vly Elem
        • Middle: Cascade Mid
        • High: Highline High

        Source: NWMLS as distributed by MLS GRID. This data may not be complete. We recommend contacting the local school district to confirm school assignments for this home.

        A local agent can set up tours, give advice and negotiate with sellers.

        Browse local experts

        Similar homes