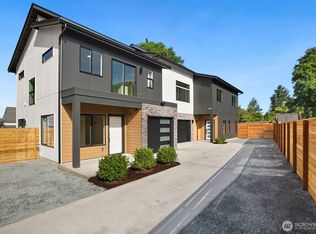
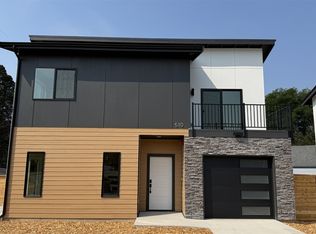
Last unit available in this development! Exquisite craftsmanship and elevated finishes define this stunning, modern new-construction home, ideally situated on a quiet street just minutes from Downtown Burien’s dining, shopping, and popular weekly Farmers Market. This is a rare opportunity to own brand-new construction with exceptional style and value. Step inside to discover a bright living area and dining area designed for modern living. The U-shaped kitchen is a chef’s delight, featuring quartz countertops, a full-height backsplash, soft-close cabinetry, under-cabinet lighting, and sleek contemporary finishes throughout. Upstairs, you’ll find two light-filled bedrooms both with spacious full bathrooms, a balcony off the front bedroom, and a dedicated laundry room for added convenience. Enjoy year-round comfort with an energy-efficient mini-split heating and cooling system. Thoughtful details abound, from the keyless-entry front door and Google Nest doorbell to the dedicated EV-ready garage designed for today’s lifestyle. Seller is offering a $5,000 credit toward the buyer’s choice of refrigerator, washer and dryer, providing the flexibility to personalize your new home from day one.
Active
Listed by: Best Choice Realty • Michiko Caampued
$530,000
508 SW 137th Street #B, Burien, WA 98166
2beds
1,000sqft
Townhouse, Condominium
Built in 2026
1,611 Square Feet Lot
$528,100 Zestimate®
$530/sqft
$52/mo HOA
What's special
Sleek contemporary finishesU-shaped kitchenGoogle nest doorbellQuiet streetDedicated ev-ready garageFull-height backsplashTwo light-filled bedrooms
- --
- on Zillow
- 428
- views
- 28
- saves
Zillow last checked:
Listing updated:
Listed by:
Michiko Caampued,
Best Choice Realty
Source: NWMLS as distributed by MLS GRID,MLS#: 2555403
Facts & features
Interior
Bedrooms & bathrooms
- Bedrooms: 2
- Bathrooms: 3
- Full bathrooms: 2
- 1/2 bathrooms: 1
Bedroom
- Level: Second
Bedroom
- Level: Second
Bathroom full
- Level: Second
Bathroom full
- Level: Second
Other
- Level: Lower
Dining room
- Level: Lower
Kitchen without eating space
- Level: Lower
Living room
- Level: Lower
Utility room
- Level: Second
Heating
- Ductless, Wall Furnace, Electric
Cooling
- Ductless
Appliances
- Included: Dishwasher, Disposal, Microwave, Stove(s)/Range(s), Dishwasher(s), Garbage Disposal, Microwave(s), Water Heater: 50 Gal Heat Pump, Water Heater Location: Garage, Cooking - Electric Hookup, Cooking-Electric, Dryer-Electric, Ice Maker, Washer
- Laundry: Electric Dryer Hookup, Washer Hookup
Features
- Flooring: Laminate, Carpet
- Has fireplace: No
Interior area
- Total structure area: 1,000
- Total interior livable area: 1,000 sqft
Property
Parking
- Total spaces: 1
- Parking features: Individual Garage
- Has garage: Yes
- Covered spaces: 1
Features
- Levels: Multi/Split
- Patio & porch: Cooking-Electric, Dryer-Electric, Ice Maker, Washer, Water Heater
Lot
- Size: 1,611 Square Feet
- Features: Curbs, Paved, Sidewalk
Details
- Parcel number: 2570830020
- Special conditions: Standard
Construction
Type & style
- Home type: Townhouse
- Architectural style: Modern,Townhouse
- Property subtype: Townhouse, Condominium
Materials
- Cement Planked, Stone, Wood Products, Cement Plank
- Roof: Composition
Condition
- New construction: Yes
- Year built: 2026
Utilities & green energy
- Electric: Company: Seattle City Light
- Sewer: Company: Southwest Suburban Sewer District
- Water: Company: King County Water District #20
Community & HOA
Community
- Subdivision: Hazel Valley
HOA
- Services included: See Remarks
- HOA fee: $52 monthly
Location
- Region: Burien
Financial & listing details
- Price per square foot: $530/sqft
- Date on market: 7/20/2026
- Listing terms: Conventional
- Inclusions: Dishwasher(s), Garbage Disposal, Microwave(s), Stove(s)/Range(s)
Estimated market value
$528,100
$502,000 - $555,000
$2,930/mo
Price history
| Date | Event | Price |
|---|---|---|
| 7/20/2026 | Listed for sale | $530,000$530/sqft |
Source:  NWMLS as distributed by MLS GRID #2555403 Report a problem NWMLS as distributed by MLS GRID #2555403 Report a problem | ||
Public tax history
Tax history is unavailable.
Monthly payment
Est. payment
Payment breakdown
Explore the cost of this home by adjusting the details. Changes won't be saved.Climate risks
Neighborhood: Evansville
Nearby schools
Schools provided by the listing agent
- Elementary: Hazel Vly Elem
- Middle: Cascade Mid
- High: Highline High
Source: NWMLS as distributed by MLS GRID. This data may not be complete. We recommend contacting the local school district to confirm school assignments for this home.
Similar homes
- $430,0002 bd3 ba1.1k sqftBurien 146 Condo, Burien, WA 98166Active
 MLS ID #2569238, Lara Jane Nelson. NWMLS as distributed by MLS GRID
 - $599,9502 bd3 ba1.4k sqftBurien Town Square Condominimums, Burien, WA 98166Active
 MLS ID #2576736, Nicole Larsen. NWMLS as distributed by MLS GRID
 - $594,7002 bd3 ba1.3k sqftThe Roseberg, Seattle, WA 98168Active
 MLS ID #2587521, Christine Andreasen. NWMLS as distributed by MLS GRID
 - from $420,0003 bd2 ba1.2k sqft3 bedroom, 1.5 bath Plan, Miller's Creek, Burien, WA 98168New Construction
 Habitat for Humanity Seattle
