This winsome and well maintained 4 sided brick beauty feels like home! The spacious floor plan and open layout is impressive yet still feels comfortable and cozy. The moment you walk through the front door and into the foyer your eye is drawn into the oversized living room that features a tray ceiling and stacked stoned see-through fireplace which is shared with the sun filled Florida room. Adjacent to the living room is the kitchen which flows seamlessly into the breakfast area and keeping room. The kitchen includes a double wall oven, cooktop, center work island with a breakfast bar and a pantry. On these beautiful fall days, open up the door to the screened porch and let the fresh air fill the room. The keeping room is cozy and also has a stacked stone fireplace. The opposite end of the main floor features the master suite which includes a master bath with garden tub, tiled walk in shower, large vanity and walk in closet. You'll find 2 additional bedrooms on the main that share a jack-n-jill bath also with a tiled walk in shower. A formal dining room, half bath and a laundry room are on the main as well. The 2nd level includes the 4th bedroom, a full bath and a flex room that could be a great office, man cave, or playroom. The outdoor space contributes to this property as well with a 2 car detached garage with plenty of storage space above. You'll love the privacy out back as this home overlooks a horse pasture. Enjoy morning coffee on the spacious back porch or in the swing that is nestled into the landscape. You'll want to spend the evening on the front porch though watching the sunset with an unobstructed view that goes for miles. This home is a must see to really appreciate it's charm.
Closed
$568,000
508 Sandy Cove Dr, Loganville, GA 30052
4beds
3,474sqft
Single Family Residence
Built in 2005
0.59 Acres Lot
$575,500 Zestimate®
$164/sqft
$2,632 Estimated rent
Home value
$575,500
$489,000 - $685,000
$2,632/mo
Zestimate® history
Owner options
List your home for rent
$2,632/mo
Rent Zestimate®
Find your next renter with Zillow Rental Manager. Plus, with online applications, you can quickly screen prospective tenants – for free.
$2,632/mo
Rent Zestimate®
Refinance and save
$3,494/mo
Est. payment
Refinancing to a lower rate could help reduce your monthly payments and save thousands over the life of the loan.
$3,494/mo
Est. payment
Explore your selling options
Work with a Zillow partner agent
Leverage their expertise and Zillow's premium Showcase listings to get your home seen by more buyers.
Get startedList with your own agent
Get your home in front of millions of buyers by listing it on Zillow.
Learn how to do itSell it yourself
Take full control of how buyers see your home on Zillow by listing For Sale by Owner (FSBO).
List your homeWhat's special
Zillow last checked:
Listing updated:
Listed by:
Kristin L Styers 404-409-3096,
SouthSide, REALTORS
Bought with:
Natasha Bazile, 345545
Virtual Properties Realty.com
Source: GAMLS,MLS#: 10407140
Facts & features
Interior
Bedrooms & bathrooms
- Bedrooms: 4
- Bathrooms: 4
- Full bathrooms: 3
- 1/2 bathrooms: 1
- Main level bathrooms: 2
- Main level bedrooms: 3
Rooms
- Room types: Bonus Room, Family Room, Foyer, Laundry, Sun Room
Heating
- Central
Cooling
- Central Air
Appliances
- Included: Cooktop, Dishwasher, Double Oven, Microwave
- Laundry: In Kitchen
Features
- Double Vanity, Master On Main Level, Separate Shower, Soaking Tub, Tile Bath, Tray Ceiling(s), Vaulted Ceiling(s), Walk-In Closet(s)
- Flooring: Carpet, Hardwood, Tile
- Basement: None
- Attic: Expandable
- Number of fireplaces: 3
- Fireplace features: Factory Built, Family Room, Gas Log, Living Room
Interior area
- Total structure area: 3,474
- Total interior livable area: 3,474 sqft
- Finished area above ground: 3,474
- Finished area below ground: 0
Property
Parking
- Total spaces: 4
- Parking features: Attached, Detached
- Has attached garage: Yes
Features
- Levels: One and One Half
- Stories: 1
Lot
- Size: 0.59 Acres
- Features: Cul-De-Sac
Details
- Parcel number: N011F036
Construction
Type & style
- Home type: SingleFamily
- Architectural style: Brick 4 Side
- Property subtype: Single Family Residence
Materials
- Brick
- Roof: Composition
Condition
- Resale
- New construction: No
- Year built: 2005
Utilities & green energy
- Sewer: Septic Tank
- Water: Public
- Utilities for property: Cable Available, Electricity Available, High Speed Internet, Natural Gas Available, Water Available
Community & HOA
Community
- Features: None
- Subdivision: Sandy Creek Cove
HOA
- Has HOA: Yes
- Services included: Reserve Fund
Location
- Region: Loganville
Financial & listing details
- Price per square foot: $164/sqft
- Tax assessed value: $551,200
- Annual tax amount: $6,539
- Date on market: 11/3/2024
- Cumulative days on market: 15 days
- Listing agreement: Exclusive Right To Sell
- Electric utility on property: Yes
Price history
| Date | Event | Price |
|---|---|---|
| 1/10/2025 | Sold | $568,000-2.1%$164/sqft |
Source:  GAMLS #10407140 Report a problem GAMLS #10407140 Report a problem | ||
| 11/18/2024 | Pending sale | $579,900$167/sqft |
Source:  FMLS GA #7481148 Report a problem FMLS GA #7481148 Report a problem | ||
| 11/4/2024 | Listed for sale | $579,900-1.7%$167/sqft |
Source: GAMLS #10407140 Report a problem | ||
| 11/2/2024 | Listing removed | $589,900$170/sqft |
Source: GAMLS #10393938 Report a problem | ||
| 10/11/2024 | Listed for sale | $589,900+78.8%$170/sqft |
Source: GAMLS #10393938 Report a problem | ||
| 6/21/2005 | Sold | $329,900$95/sqft |
Source: Public Record Report a problem | ||
Public tax history
| Year | Property taxes | Tax assessment |
|---|---|---|
| 2024 | $1,595 +2.1% | $220,480 +2.3% |
| 2023 | $1,562 +4.1% | $215,600 +9.6% |
| 2022 | $1,501 | $196,640 +25.7% |
| 2021 | $1,501 -3.9% | $156,480 +4.4% |
| 2020 | $1,561 +0.6% | $149,840 +3.5% |
| 2019 | $1,551 +4.8% | $144,840 +5.7% |
| 2018 | $1,481 -4.5% | $137,000 +9% |
| 2017 | $1,551 +8.4% | $125,640 +4.3% |
| 2016 | $1,431 +3.2% | $120,480 +3.2% |
| 2015 | $1,387 | $116,760 +2% |
| 2014 | $1,387 | $114,520 |
| 2013 | -- | -- |
| 2012 | -- | -- |
| 2011 | -- | -- |
| 2010 | -- | -- |
| 2009 | -- | -- |
| 2008 | -- | -- |
| 2007 | -- | -- |
| 2006 | -- | $317,265 |
| 2005 | -- | -- |
Find assessor info on the county website
Neighborhood: 30052
Nearby homes
- $526,500-- bd3 ba3.2k sqft512 Sandy Cove Dr, Loganville, GA 30052Off Market
- $528,400-- bd3 ba3.3k sqft504 Sandy Cove Dr, Loganville, GA 30052Off Market
- $545,8004 bd5 ba3k sqft500 Sandy Cove Dr, Loganville, GA 30052Off Market
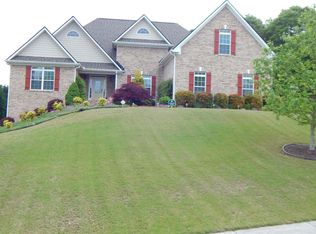
- $540,0004 bd3 ba3k sqft516 Sandy Cove Dr, Loganville, GA 30052Sold
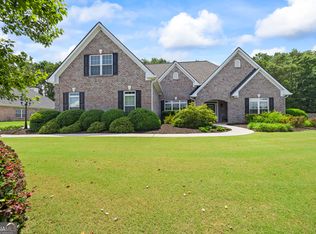
- $552,700-- bd4 ba3.5k sqft513 Sandy Cove Dr, Loganville, GA 30052Off Market
- $508,700-- bd3 ba2.5k sqft5702 Sandy Creek Rd, Loganville, GA 30052Off Market
- $600,0005 bd5 ba5.9k sqft517 Sandy Cove Dr, Loganville, GA 30052Sold
- $535,700-- bd2 ba1.9k sqft5779 Center Hill Church Rd, Loganville, GA 30052Off Market
Nearby schools
GreatSchools rating
- 8/10Sharon Elementary SchoolGrades: PK-5Distance: 0.7 mi
- 6/10Loganville Middle SchoolGrades: 6-8Distance: 6 mi
- 9/10Loganville High SchoolGrades: 9-12Distance: 4.9 mi
Schools provided by the listing agent
- Elementary: Sharon
- Middle: Loganville
- High: Loganville
Source: GAMLS. This data may not be complete. We recommend contacting the local school district to confirm school assignments for this home.
Get a cash offer in 3 minutes
Find out how much your home could sell for in as little as 3 minutes with a no-obligation cash offer.
Estimated market value
$575,500
Get a cash offer in 3 minutes
Find out how much your home could sell for in as little as 3 minutes with a no-obligation cash offer.
Estimated market value
$575,500
- Georgia
- Walton County
- Loganville
- 30052
- 508 Sandy Cove Dr
Nearby cities
Nearby zip codes
Other Loganville Topics
