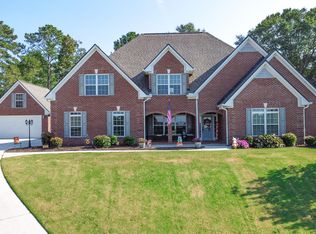
This stunning brick home with a second 2 car garage and in-ground swimming pool sits on a beautifully landscaped lot in the Sharon Elementary school district. With 4 bedrooms, 3 bathrooms, generous living space & stylish finishes, you'll enjoy a perfect setting for relaxing & entertaining. Upon entering through the foyer, you'll be greeted by beautiful hardwood floors that extend throughout the main living areas, complemented by exquisite heavy trim work and arched doorways. Enjoy gatherings in the spacious living area graced by a charming double-sided fireplace that also warms the inviting sunroom. The formal dining room boasts wainscoting and a double trey ceiling, adding a touch of sophistication to your meals. The kitchen is a chef's delight with granite countertops, a breakfast bar, stainless steel appliances, and a stylish tiled backsplash. The oversized owner's suite features a trey ceiling, double vanities, tiled shower, whirlpool bathtub, and walk-in closet. In addition to the owner's suite, the main floor includes two secondary bedrooms and a full bath. Upstairs, you'll find a generous sized bedroom, a full bathroom, and a versatile flex room that can be tailored to your needs. Just outside the sunroom is a covered patio overlooking the fenced in backyard and in-ground pool! This home also boasts a 2-car garage and a detached 2-car garage, providing plenty of storage and parking options. All of this in an established neighborhood conveniently located to shopping, dining, and entertainment!
Closed
$540,000
516 Sandy Cove Dr, Loganville, GA 30052
4beds
3,071sqft
Single Family Residence
Built in 2005
0.59 Acres Lot
$558,700 Zestimate®
$176/sqft
$2,758 Estimated rent
Home value
$558,700
$531,000 - $587,000
$2,758/mo
Zestimate® history
Owner options
List your home for rent
$2,758/mo
Rent Zestimate®
Find your next renter with Zillow Rental Manager. Plus, with online applications, you can quickly screen prospective tenants – for free.
$2,758/mo
Rent Zestimate®
Refinance and save
$3,542/mo
Est. payment
Refinancing to a lower rate could help reduce your monthly payments and save thousands over the life of the loan.
$3,542/mo
Est. payment
Explore your selling options
Work with a Zillow partner agent
Leverage their expertise and Zillow's premium Showcase listings to get your home seen by more buyers.
Get startedList with your own agent
Get your home in front of millions of buyers by listing it on Zillow.
Learn how to do itSell it yourself
Take full control of how buyers see your home on Zillow by listing For Sale by Owner (FSBO).
List your homeWhat's special
Zillow last checked:
Listing updated:
Listed by:
Ansley Willett 678-628-9548,
Southern Classic Realtors
Bought with:
Lisa Vernon, 374432
NorthGroup Real Estate Inc
Source: GAMLS,MLS#: 10354331
Facts & features
Interior
Bedrooms & bathrooms
- Bedrooms: 4
- Bathrooms: 3
- Full bathrooms: 3
- Main level bathrooms: 2
- Main level bedrooms: 3
Rooms
- Room types: Bonus Room, Family Room, Foyer, Great Room, Loft, Media Room, Office, Other, Sun Room
Dining room
- Features: Separate Room
Kitchen
- Features: Breakfast Area, Breakfast Bar, Pantry, Solid Surface Counters
Heating
- Central, Electric, Forced Air, Heat Pump, Natural Gas
Cooling
- Central Air, Electric
Appliances
- Included: Cooktop, Dishwasher, Electric Water Heater, Microwave, Oven, Stainless Steel Appliance(s)
- Laundry: In Hall
Features
- Double Vanity, High Ceilings, Master On Main Level, Separate Shower, Soaking Tub, Split Bedroom Plan, Tile Bath, Tray Ceiling(s), Walk-In Closet(s)
- Flooring: Carpet, Hardwood, Tile
- Windows: Double Pane Windows
- Basement: None
- Number of fireplaces: 1
- Fireplace features: Family Room, Gas Log, Other
Interior area
- Total structure area: 3,071
- Total interior livable area: 3,071 sqft
- Finished area above ground: 3,071
- Finished area below ground: 0
Property
Parking
- Total spaces: 4
- Parking features: Attached, Garage, Garage Door Opener, Kitchen Level, Side/Rear Entrance
- Has attached garage: Yes
Features
- Levels: One and One Half
- Stories: 1
- Patio & porch: Patio, Porch
- Exterior features: Sprinkler System
- Has private pool: Yes
- Pool features: In Ground
- Has spa: Yes
- Spa features: Bath
- Fencing: Back Yard,Privacy
Lot
- Size: 0.59 Acres
- Features: Level, Private
- Residential vegetation: Grassed
Details
- Additional structures: Second Garage, Shed(s)
- Parcel number: N011F038
Construction
Type & style
- Home type: SingleFamily
- Architectural style: Brick 3 Side
- Property subtype: Single Family Residence
Materials
- Brick, Vinyl Siding
- Foundation: Slab
- Roof: Composition
Condition
- Resale
- New construction: No
- Year built: 2005
Utilities & green energy
- Electric: 220 Volts
- Sewer: Septic Tank
- Water: Public
- Utilities for property: Cable Available, Electricity Available, High Speed Internet, Natural Gas Available, Underground Utilities, Water Available
Community & HOA
Community
- Features: Sidewalks, Street Lights
- Subdivision: Sandy Creek Cove
HOA
- Has HOA: Yes
- Services included: Other
- HOA fee: $200 annually
Location
- Region: Loganville
Financial & listing details
- Price per square foot: $176/sqft
- Tax assessed value: $479,800
- Annual tax amount: $974
- Date on market: 8/8/2024
- Cumulative days on market: 4 days
- Listing agreement: Exclusive Right To Sell
- Electric utility on property: Yes
Price history
| Date | Event | Price |
|---|---|---|
| 9/12/2024 | Sold | $540,000+1.9%$176/sqft |
Source:  GAMLS #10354331 Report a problem GAMLS #10354331 Report a problem | ||
| 8/12/2024 | Pending sale | $530,000$173/sqft |
Source: GAMLS #10354331 Report a problem | ||
| 8/8/2024 | Listed for sale | $530,000+93.1%$173/sqft |
Source: GAMLS #10354331 Report a problem | ||
| 10/23/2012 | Sold | $274,500-4.4%$89/sqft |
Source:  FMLS GA #5033571 Report a problem FMLS GA #5033571 Report a problem | ||
| 8/25/2012 | Price change | $287,000-1%$93/sqft |
Source: Northeast Professional Partners DBA Keller Williams Realty Atlanta Partners #03247558 Report a problem | ||
| 8/1/2012 | Listed for sale | $290,000-3.3%$94/sqft |
Source: Northeast Professional Partners DBA Keller Williams Realty Atlanta Partners #03247558 Report a problem | ||
| 1/5/2012 | Listing removed | $300,000$98/sqft |
Source: PRUDENTIAL ATLANTA RLTY #3117560 Report a problem | ||
| 9/1/2011 | Listed for sale | $300,000+0.7%$98/sqft |
Source: Prudential Georgia Realty #4267764 Report a problem | ||
| 6/13/2005 | Sold | $297,900$97/sqft |
Source: Public Record Report a problem | ||
Public tax history
| Year | Property taxes | Tax assessment |
|---|---|---|
| 2024 | $1,185 +2.1% | $191,920 +2.1% |
| 2023 | $1,161 +4% | $187,960 +9.2% |
| 2022 | $1,116 | $172,200 +24.7% |
| 2021 | $1,116 -3.8% | $138,040 +4.1% |
| 2020 | $1,161 +0.9% | $132,560 +3.2% |
| 2019 | $1,151 +4.7% | $128,440 +6.1% |
| 2018 | $1,099 -4.5% | $121,080 +8.7% |
| 2017 | $1,151 +2.7% | $111,400 +3.6% |
| 2016 | $1,121 0% | $107,560 +3% |
| 2015 | $1,121 | $104,400 +1.9% |
| 2014 | $1,121 | $102,480 |
| 2013 | -- | -- |
| 2012 | -- | -- |
| 2011 | -- | -- |
| 2010 | -- | -- |
| 2009 | -- | -- |
| 2008 | -- | -- |
| 2007 | -- | -- |
| 2006 | -- | $278,756 |
| 2005 | -- | -- |
Find assessor info on the county website
Neighborhood: 30052
Nearby homes
- $526,500-- bd3 ba3.2k sqft512 Sandy Cove Dr, Loganville, GA 30052Off Market
- $568,1005 bd4 ba3k sqft520 Sandy Cove Dr, Loganville, GA 30052Off Market
- $600,0005 bd5 ba5.9k sqft517 Sandy Cove Dr, Loganville, GA 30052Sold

- $568,0004 bd4 ba3.4k sqft508 Sandy Cove Dr, Loganville, GA 30052Sold
- $552,700-- bd4 ba3.5k sqft513 Sandy Cove Dr, Loganville, GA 30052Off Market
- $584,5004 bd4 ba3k sqft524 Sandy Cove Dr, Loganville, GA 30052Off Market
- $545,0004 bd4 ba3.2k sqft521 Sandy Cove Dr, Loganville, GA 30052Sold
- $525,800-- bd3 ba3.3k sqft504 Sandy Cove Dr, Loganville, GA 30052Off Market
Nearby schools
GreatSchools rating
- 8/10Sharon Elementary SchoolGrades: PK-5Distance: 0.7 mi
- 6/10Loganville Middle SchoolGrades: 6-8Distance: 6.1 mi
- 9/10Loganville High SchoolGrades: 9-12Distance: 4.9 mi
Schools provided by the listing agent
- Elementary: Sharon
- Middle: Loganville
- High: Loganville
Source: GAMLS. This data may not be complete. We recommend contacting the local school district to confirm school assignments for this home.
Get a cash offer in 3 minutes
Find out how much your home could sell for in as little as 3 minutes with a no-obligation cash offer.
Estimated market value
$558,700
Get a cash offer in 3 minutes
Find out how much your home could sell for in as little as 3 minutes with a no-obligation cash offer.
Estimated market value
$558,700
- Georgia
- Walton County
- Loganville
- 30052
- 516 Sandy Cove Dr
Nearby cities
Nearby zip codes
Other Loganville Topics
