Skip main navigation
Off market
  • $462,500

    508 Sportsman Park Dr, Seffner, FL 33584

    3beds
    2,612sqft
    Single Family Residence
    Built in 1986
    0.31 Acres Lot
    $462,500 Zestimate®
    $177/sqft
    $2,651 Estimated rent

    Home value

    $462,500

    $435,000 - $495,000

    $2,651/mo

    Zestimate® history
    Loading
    Loading...

    Owner options

    List your home for rent

    $2,651/mo

    Rent Zestimate®

    Find your next renter with Zillow Rental Manager. Plus, with online applications, you can quickly screen prospective tenants – for free.

    Learn more

    $2,651/mo

    Rent Zestimate®

    Refinance and save

    $3,206/mo

    Est. payment

    Refinancing to a lower rate could help reduce your monthly payments and save thousands over the life of the loan.

    See today's rates

    $3,206/mo

    Est. payment

    Explore your selling options

    Work with a Zillow partner agent

    Leverage their expertise and Zillow's premium Showcase listings to get your home seen by more buyers.

    Get started

    List with your own agent

    Get your home in front of millions of buyers by listing it on Zillow.

    Learn how to do it

    Sell it yourself

    Take full control of how buyers see your home on Zillow by listing For Sale by Owner (FSBO).

    List your home

    What's special

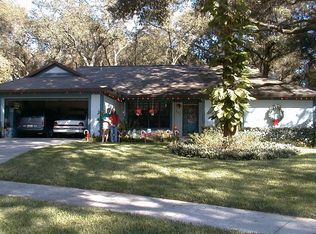
    DOUBLE WOW FACTOR!! Great home and great list price adjustment! A home that checks all of the big boxes of Roof Replaced (2017), main house HVAC system Carrier 14 SEER (2018) with Ecobee smart thermostat, Maintenance free, Wood-look tile flooring in living room/Master bedroom/guest bath (2017),LG Kitchen appliance suite, Interior paint throughout (2017), Guest bath fully renovated (2018), Exterior paint (2020), anti-slip tile on entry porch(2020), Culligan Medallist whole house water filter and conditioner (2017), 3M secondary water filter at kitchen sink, carpeting replaced in bedrooms/loft/ stairway (2017), 28 station in ground monitored pest system. Then there are the meticulous details of a home well-loved and maintained. Crown molding, removal of popcorn ceilings, switches with dimmers, new outdoor light fixtures, New door knobs and hinges, a 100 year-old Virginia pine beam fireplace mantel installed, new chimney chase cap/decorative cap and flue, Zoned irrigation system with new station and back-flow valves, and a beautiful butterfly garden complete with native and drought resistant plants. This home combines the warmth of country charm and modern style. A spacious formal dining room, stunning kitchen with granite countertops and stainless LG appliances. There is also a breakfast nook and main floor laundry leading from the oversized two car garage. The living space has vaulted two story ceilings, a fireplace and French doors leading to an enclosed under-air flex space perfect as an office/playroom, secondary TV room. The master suite French doors open onto this room. All living and bedrooms are on the first floor. A second level loft has been a craft-room oasis for the current owner! A large screened porch allows all season use, overlooking the huge back yard. Add a pool if desired! Welcome home, we look forward to seeing you.

    This property is off market, which means it's not currently listed for sale or rent on Zillow. This may be different from what's available on other websites or public sources.
    Originating MLS: Tampa

    Facts & features

    Interior

    Bedrooms & bathrooms
    • Bedrooms: 3
    • Bathrooms: 2
    • Full bathrooms: 2
    Heating
    • Other, Electric
    Cooling
    • Central
    Appliances
    • Included: Dishwasher, Garbage disposal, Microwave, Range / Oven, Refrigerator
    • Laundry: Inside, Laundry Room
    Features
    • Ceiling Fans(s), Eating Space In Kitchen, High Ceiling(s), Master Bedroom Downstairs, Open Floorplan, Split Bedroom, Stone Counters, Crown Molding, Thermostat, Cathedral Ceiling(s), Vaulted Ceiling(s), Pest Guard System
    • Flooring: Tile, Carpet
    • Has fireplace: Yes
    Interior area
    • Structure area source: Public Records
    • Total interior livable area: 2,612 sqft

    Property

    Parking
    • Total spaces: 2
    • Parking features: Garage - Attached
    Features
    • Levels: One
    • Patio & porch: Deck, Porch, Screened, Covered, Front Porch, Rear Porch
    • Exterior features: Stucco
    • Fencing: Wood
    Lot
    • Size: 0.31 Acres
    • Features: In County, Street Paved
    • Residential vegetation: Mature Landscaping, Trees/Landscaped
    Details
    • Parcel number: 20283526L000002000110U
    • Zoning: PD

    Construction

    Type & style
    • Home type: SingleFamily
    • Architectural style: Contemporary
    • Property subtype: Single Family Residence
    Materials
    • masonry
    • Roof: Composition
    Condition
    • Year built: 1986

    Utilities & green energy

    • Sewer: Septic Tank
    • Water: Public
    • Utilities for property: Electricity Connected, Phone Available, BB/HS Internet Available, Public, Cable Connected

    Community & HOA

    Community
    • Subdivision: HICKORY HILL SUBDIVISION PHASE ONE
    HOA
    • Has HOA: Yes
    • HOA fee: Has HOA fee
    Location
    • Region: Seffner

    Financial & listing details

    • Price per square foot: $177/sqft
    • Tax assessed value: $423,897
    • Annual tax amount: $4,594
    • Listing terms: Cash, Conventional, FHA, VA Loan
    • Ownership: Fee Simple

    Price history

    DateEventPrice
    4/21/2021Sold$310,000-10.1%$119/sqft
    Source: Public Record Report a problem
    10/29/2020Sold$345,000-1.1%$132/sqft
    Source: Public Record Report a problem
    8/21/2020Pending sale$349,000$134/sqft
    Source: KELLER WILLIAMS TAMPA CENTRAL #T3247403 Report a problem
    8/14/2020Price change$349,000-5.4%$134/sqft
    Source: KELLER WILLIAMS TAMPA CENTRAL #T3247403 Report a problem
    8/7/2020Listed for sale$369,000$141/sqft
    Source: KELLER WILLIAMS TAMPA CENTRAL #T3247403 Report a problem
    7/4/2020Pending sale$369,000$141/sqft
    Source: KELLER WILLIAMS TAMPA CENTRAL #T3247403 Report a problem
    7/1/2020Price change$369,000-5.1%$141/sqft
    Source: KELLER WILLIAMS TAMPA CENTRAL #T3247403 Report a problem
    6/18/2020Listed for sale$389,000+55.6%$149/sqft
    Source: KELLER WILLIAMS TAMPA CENTRAL #T3247403 Report a problem
    5/18/2017Sold$250,000$96/sqft
    Source: Agent Provided Report a problem
    4/18/2017Pending sale$250,000$96/sqft
    Source: Coldwell Banker Residential Real Estate - New Tampa #T2861520 Report a problem
    3/4/2017Price change$250,000-5.7%$96/sqft
    Source: Coldwell Banker Residential Real Estate - New Tampa #T2861520 Report a problem
    1/27/2017Listed for sale$265,000$101/sqft
    Source: Coldwell Banker Residential Real Estate - New Tampa #T2861520 Report a problem

    Public tax history

    YearProperty taxesTax assessment
    2025$4,594 +11.5%$242,066 +2.9%
    2024$4,119 +0.8%$235,244 +3%
    2023$4,086 +5.2%$228,392 +3%
    2022$3,885 +1.5%$221,740 +3%
    2021$3,829 $215,282
    Find assessor info on the county website

    Neighborhood: 33584

    Nearby schools

    GreatSchools rating
    Schools provided by the listing agent
    • Elementary: Lopez-HB
    • Middle: Burnett-HB
    • High: Strawberry Crest High School

    Source: The MLS. This data may not be complete. We recommend contacting the local school district to confirm school assignments for this home.

    Get a cash offer in 3 minutes
    Find out how much your home could sell for in as little as 3 minutes with a no-obligation cash offer.
    Estimated market value
    $462,500
    Get a cash offer in 3 minutes
    Find out how much your home could sell for in as little as 3 minutes with a no-obligation cash offer.
    Estimated market value
    $462,500