Under contract-accepting backup offers. Welcome Home to this beautiful 3 BR/2 BA/2-car garage pool home in the desirable community of Hickory Hill w/ NO CDD FEES & LOW HOA FEES! RECENT UPDATES include neutral interior & exterior paint (2026), new baseboards & closet doors, updated 2nd bath vanity, A/C (2024) & pool cage/screening (2024). The spacious living room features a cathedral ceiling, ceiling fan, tile flooring, plantation shutters, stone wood-burning fireplace surrounded by built-ins & triple sliders providing a beautiful view of the pool/lanai. The adjacent kitchen features granite counters, stainless steel appliances, recessed lighting, built-in desk, breakfast bar & breakfast area w/ an over-sized pantry cabinet providing ample storage. A pass-through window over the kitchen sink opens to the lanai w/ a granite serving counter, making entertaining a breeze. The primary bedroom features a vaulted ceiling, ceiling fan, carpet, built-in closet & triple sliders overlooking the pool/lanai. The ensuite primary bath was remodeled in 2022 & features Quartz counters, dual sinks, soaker tub, walk-in shower, water closet, walk-in closet & custom decorative window. Two additional bedrooms and a 2nd full bath w/ updated vanity round out the floorplan. Step outside to enjoy the serenity of the spacious screened lanai featuring a beautiful wood tongue & groove ceiling along with the relaxing pool & spa surrounded by lush landscaping. An attached outdoor storage room provides additional storage, and the home also features a water softener & brand new irrigation control panel. Situated on a cul-de-sac, this home offers a peaceful setting while being super-conveniently located close to I-4, I-75, shopping, dining, entertainment, hospitals, theme parks, beaches & all the Tampa Bay area has to offer! Don’t miss out on the chance to make this beautiful pool home your own…schedule a showing today!
Accepting backups
$499,900
503 PREAKNESS PLACE, SEFFNER, FL 33584
3beds
2,008sqft
Single Family Residence
Built in 1986
0.3 Acres Lot
$-- Zestimate®
$249/sqft
$2/mo HOA
What's special
Granite countersTwo additional bedroomsCustom decorative windowCeiling fanAttached outdoor storage roomRelaxing pool and spaSituated on a cul-de-sac
- 38 days
- 194
- 11
Likely to sell faster than
Zillow last checked:
Listing updated:
Listed by:
Tracey Hernandez 813-352-7079,
SISTERS REAL ESTATE SERVICES 813-731-9362
Source: Stellar MLS,MLS#: TB8548211 Originating MLS: Suncoast Tampa
Facts & features
Interior
Bedrooms & bathrooms
- Bedrooms: 3
- Bathrooms: 2
- Full bathrooms: 2
Rooms
- Room types: Dining Room
Primary bedroom
- Description: Room4
- Features: Walk-In Closet(s)
- Level: First
- Area: 252 Square Feet
- Dimensions: 14x18
Bedroom 2
- Description: Room5
- Features: Built-in Closet
- Level: First
- Area: 120 Square Feet
- Dimensions: 10x12
Bedroom 3
- Description: Room6
- Features: Built-in Closet
- Level: First
- Area: 132 Square Feet
- Dimensions: 11x12
Dining room
- Description: Room1
- Level: First
- Area: 154 Square Feet
- Dimensions: 11x14
Kitchen
- Description: Room2
- Level: First
- Area: 176 Square Feet
- Dimensions: 11x16
Living room
- Description: Room3
- Level: First
- Area: 320 Square Feet
- Dimensions: 16x20
Heating
- Central, Electric
Cooling
- Central Air
Appliances
- Included: Dishwasher, Disposal, Dryer, Electric Water Heater, Exhaust Fan, Kitchen Reverse Osmosis System, Microwave, Range, Refrigerator, Washer, Water Filtration System, Water Purifier, Water Softener
- Laundry: Electric Dryer Hookup, Laundry Room, Washer Hookup
Features
- Built-in Features, Cathedral Ceiling(s), Ceiling Fan(s), Eating Space In Kitchen, High Ceilings, Open Floorplan, Split Bedroom, Stone Counters, Thermostat, Vaulted Ceiling(s), Walk-In Closet(s)
- Flooring: Carpet, Tile
- Doors: Sliding Doors
- Windows: Skylight(s), Hurricane Shutters
- Has fireplace: Yes
- Fireplace features: Living Room, Wood Burning
Interior area
- Total structure area: 2,992
- Total interior livable area: 2,008 sqft
Video & virtual tour
Property
Parking
- Total spaces: 2
- Parking features: Garage Door Opener
- Attached garage spaces: 2
Features
- Levels: One
- Stories: 1
- Patio & porch: Covered, Patio, Screened
- Exterior features: Irrigation System, Lighting, Rain Gutters, Sidewalk
- Has private pool: Yes
- Pool features: Gunite, Heated, In Ground, Lighting, Screen Enclosure
- Has spa: Yes
- Spa features: Heated, In Ground
- Fencing: Fenced
Lot
- Size: 0.3 Acres
- Features: Cul-De-Sac, In County, Landscaped, Sidewalk
- Residential vegetation: Mature Landscaping, Oak Trees, Trees/Landscaped
Details
- Parcel number: U35282026L00000200005.0
- Zoning: PD
- Special conditions: None
Construction
Type & style
- Home type: SingleFamily
- Property subtype: Single Family Residence
Materials
- Block, Stone, Stucco, Wood Siding
- Foundation: Slab
- Roof: Shingle
Condition
- New construction: No
- Year built: 1986
Utilities & green energy
- Sewer: Septic Tank
- Water: Public
- Utilities for property: BB/HS Internet Available, Cable Available, Fire Hydrant, Phone Available, Public, Sewer Connected, Water Connected
Community & HOA
Community
- Features: Deed Restrictions, Sidewalks
- Pet fee: $0 monthly
- Subdivision: HICKORY HILL
HOA
- Has HOA: Yes
- HOA fee: $2 monthly
- HOA name: HICKORY HILL COMMUNITY HOA
Location
- Region: Seffner
Financial & listing details
- Price per square foot: $249/sqft
- Tax assessed value: $348,934
- Annual tax amount: $869
- Date on market: 9/21/2026
- Cumulative days on market: 30 days
- Listing terms: Cash,Conventional,FHA,VA Loan
- Ownership: Fee Simple
- Total actual rent: 0
- Road surface type: Paved
Estimated market value
Not available
Estimated sales range
Not available
Not available
Price history
| Date | Event | Price |
|---|---|---|
| 9/21/2026 | Listed for sale | $499,900$249/sqft |
Source:  Stellar MLS #TB8548211 Report a problem | ||
Public tax history
| Year | Property taxes | Tax assessment |
|---|---|---|
| 2025 | $869 -46.9% | $185,740 +2.9% |
| 2024 | $1,637 -3.4% | $180,505 +3% |
| 2023 | $1,695 +8.1% | $175,248 +3% |
| 2022 | $1,568 +4.4% | $170,144 +3% |
| 2021 | $1,502 +12.6% | $165,188 +1.4% |
| 2020 | $1,334 +7.6% | $162,907 +2.3% |
| 2019 | $1,240 | $159,244 +1.9% |
| 2018 | $1,240 +3.9% | $156,275 -24.4% |
| 2017 | $1,194 +3.6% | $206,632 +37.8% |
| 2016 | $1,152 -14.3% | $149,913 +0.7% |
| 2015 | $1,344 +0.6% | $148,871 +0.8% |
| 2014 | $1,335 | $147,689 +1.5% |
| 2013 | $1,335 -46.4% | $145,506 +1.7% |
| 2012 | $2,490 +0.5% | $143,074 -3.2% |
| 2011 | $2,477 +1.4% | $147,813 +1.5% |
| 2010 | $2,444 +0.2% | $145,629 +2.7% |
| 2009 | $2,440 +2.3% | $141,800 +0.1% |
| 2008 | $2,385 -9% | $141,658 +3% |
| 2007 | $2,621 -4.5% | $137,532 +2.5% |
| 2006 | $2,745 +2.1% | $134,178 +3% |
| 2005 | $2,688 | $130,270 +3% |
| 2004 | -- | $126,476 +1.9% |
| 2003 | -- | $124,118 +2.4% |
| 2002 | -- | $121,209 +1.6% |
| 2001 | -- | $119,300 -3.4% |
| 2000 | $2,502 | $123,492 |
Find assessor info on the county website
Monthly payment
Est. payment
Payment breakdown
Explore the cost of this home by adjusting the details. Changes won't be saved.Climate risks
Neighborhood: 33584

Similar homes
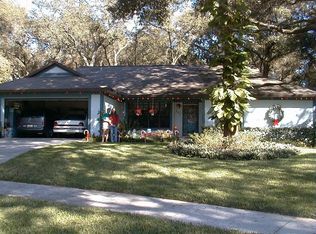
- $540,0003 bd2 ba2.3k sqft709 SPORTSMAN PARK DRIVE, SEFFNER, FL 33584For Sale

 MLS ID #TB8496221, Brenda Wade, KELLER WILLIAMS SOUTH TAMPA. Stellar MLS
- $469,5004 bd2 ba2.1k sqft1120 LAKEMONT DRIVE, VALRICO, FL 33594For Sale
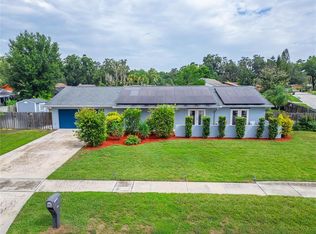 MLS ID #TB8535594, Ganna Merritt, ALIGN RIGHT REALTY CARROLLWOOD. Stellar MLS
- $525,0003 bd2 ba1.9k sqft17725 NATHANS DRIVE, TAMPA, FL 33647For Sale
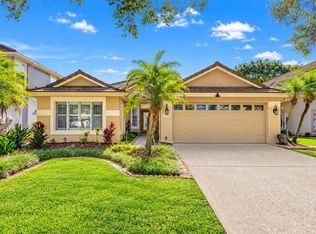 MLS ID #TB8561064, Kristy Darragh, FLORIDA EXECUTIVE REALTY. Stellar MLS
- $450,0004 bd2 ba2.2k sqft4116 KIPLING AVENUE, PLANT CITY, FL 33566For Sale
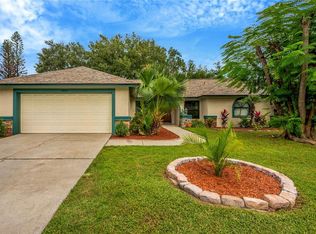 MLS ID #TB8560343, Brett Schiller, EXP REALTY LLC. Stellar MLS
- $425,0003 bd2 ba1.9k sqft308 ELLEN WAY, BRANDON, FL 33510For SaleMLS ID #TB8492126, Johanna Quintana, TOPAZ REALTY LLC. Stellar MLS
- $489,9004 bd3 ba2.3k sqft12301 PATHWAY COURT, RIVERVIEW, FL 33569For SaleMLS ID #TB8555737, Ann Marie Vaughan, RE/MAX ALLIANCE GROUP. Stellar MLS
- $465,0004 bd3 ba2.1k sqft2814 HAMMOCK DRIVE, PLANT CITY, FL 33566For SaleMLS ID #TB8542400, Angel Miller, KELLER WILLIAMS-PLANT CITY. Stellar MLS
- $449,9004 bd2 ba2.2k sqft2704 ASTON AVENUE, PLANT CITY, FL 33566For SaleMLS ID #TB8534321, Shanon Schulte, SK REALTY. Stellar MLS
- $545,0003 bd2 ba1.8k sqft10504 LACERA DRIVE, TAMPA, FL 33618For SaleMLS ID #TB8560367, Kathy Masters, SYNERGISTIC REAL ESTATE LLC. Stellar MLS
- $520,0003 bd2 ba1.9k sqft1433 EMERALD HILL WAY, VALRICO, FL 33594For SaleMLS ID #TB8470889, Tonya Woodham, COLDWELL BANKER REALTY. Stellar MLS
- $459,9003 bd2 ba1.8k sqft7801 ALAFIA DRIVE, RIVERVIEW, FL 33578For SaleMLS ID #TB8549025, Jennifer Fieo, RE/MAX REALTY UNLIMITED. Stellar MLS
- $650,0005 bd3 ba2.8k sqft9313 LISBON STREET, SEFFNER, FL 33584For SaleMLS ID #TB8497197, Daniel Henzler, KELLER WILLIAMS SUBURBAN TAMPA. Stellar MLS
- $499,0004 bd2 ba2.3k sqft4306 ORANGE RIDGE COURT, VALRICO, FL 33596For SaleMLS ID #TB8532208, James Nauert, RE/MAX ALLIANCE GROUP. Stellar MLS
- $499,0004 bd2 ba2.1k sqft30923 IVERSON DRIVE, WESLEY CHAPEL, FL 33543For SaleMLS ID #TB8531620, Keegan Siegfried, LPT REALTY, LLC. Stellar MLS
- $500,0003 bd2 ba1.9k sqft6005 FAIRWAY PALMS COURT, TAMPA, FL 33647For SaleMLS ID #TB8533234, Megan Darragh, FLORIDA EXECUTIVE REALTY. Stellar MLS
- $465,0003 bd2 ba1.8k sqft9401 N ROME CIRCLE, TAMPA, FL 33612For SaleMLS ID #O6445507, Karen Stafford, THE WILKINS WAY LLC. Stellar MLS
- $574,9003 bd3 ba2.7k sqft4614 DUXBERRY LANE, VALRICO, FL 33594For SaleMLS ID #TB8554687, Monty Bryan, BETTER REALTY SERVICES,LLC. Stellar MLS
- $549,9994 bd3 ba2.4k sqft302 BLOOMINGFIELD DRIVE, BRANDON, FL 33511For SaleMLS ID #TB8527541, Catherine Waters, FUTURE HOME REALTY INC. Stellar MLS
- $439,9004 bd2 ba2k sqft2010 RIVER PARK COURT, VALRICO, FL 33596For SaleMLS ID #TB8550249, Paula Dysle, RE/MAX PREMIER GROUP. Stellar MLS
- $439,9003 bd2 ba1.7k sqft1005 HIGHGROVE COURT, VALRICO, FL 33596For SaleMLS ID #TB8529909, Susan Brush, CENTURY 21 BEGGINS ENTERPRISES. Stellar MLS
