Skip main navigation
Off market
  • $5,389,200

    508 W 24th St APT 6N, New York, NY 10011

    3beds
    3baths
    2,335sqft
    MultiFamily
    Built in 2013
    -- sqft lot
    $5,389,200 Zestimate®
    $2,308/sqft
    $24,407 Estimated rent

    Home value

    $5,389,200

    $4.80M - $6.04M

    $24,407/mo

    Zestimate® history
    Loading
    Loading...

    Owner options

    List your home for rent

    $24,407/mo

    Rent Zestimate®

    Find your next renter with Zillow Rental Manager. Plus, with online applications, you can quickly screen prospective tenants – for free.

    Learn more

    $24,407/mo

    Rent Zestimate®

    Refinance and save

    $33,238/mo

    Est. payment

    Refinancing to a lower rate could help reduce your monthly payments and save thousands over the life of the loan.

    See today's rates

    $33,238/mo

    Est. payment

    Explore your selling options

    Work with a Zillow partner agent

    Leverage their expertise and Zillow's premium Showcase listings to get your home seen by more buyers.

    Get started

    List with your own agent

    Get your home in front of millions of buyers by listing it on Zillow.

    Learn how to do it

    Sell it yourself

    Take full control of how buyers see your home on Zillow by listing For Sale by Owner (FSBO).

    List your home

    What's special

    Manhattan / Chelsea Gallery District ** Overlooking the High Line park with dramatic views of Hudson Yards skyline ** *MINT-Renovated 3 Bedroom / 3 Bath Designer Loft with Private Keyed Elevator Access* ** This rarely-available, new development Luxury Loft offers a spacious layout (approx 2,335 square feet) with great flow, abundant natural light through oversized, signature casement windows with northern and eastern exposures, and gorgeous, top-of-the-line finishes throughout with interiors by Workshop APD. From 10-foot high ceilings and solid rift and quartered white oak floors, Lutron-controlled recessed lighting scenes, Savant AV surround sound system, and automatic solar blinds on all windows, to its Central Air Conditioning, Miele Washer / Dryer, and designer lighting from Roll and Hill, Liagre, etc. -- no detail has been overlooked to make this home a refined and peaceful urban sanctuary. A generously-proportioned gallery foyer leads from a private elevator entrance to the Great Room featuring open views from its corner configuration of two walls with oversized windows overlooking the High Line greenway. A Dining Area separates the open layout and flows into the Chef's Kitchen with Poliform w/ full LED lighting package, as well as a Breakfast Bar, Miele stove and range, separate Subzero Fridge and Freezer, Miele dishwasher and a large walk-in Pantry. At the opposite end of the home, the Master Bedroom Suite offers a large Walk-in Closet and Spa-like Bath and Toto automatic toilet, while two other full-sized bedrooms, each with full baths, are located in between, the location of which can be discreetly underplayed for privacy with oversized doors which blend seamlessly outside the suites into the foyer's paneled walls. The luxury boutique condominium boasts numerous amenities including a doorman, a fitness center, a storage locker, a bike room and a 1,300 square foot landscaped common terrace with a gas grill. Besides being adjacent to the much-celebrated High Line, the West Chelsea location is superb: less than one block from Chelsea Piers sports and golfing facilities, Hudson River Park's recreation piers, bikeways, and promenades, not to the Whitney Museum and many of the world's finest contemporary art galleries, with Hudson Yards and some of Manhattan's best shopping, entertainment, and dining close by.

    This property is off market, which means it's not currently listed for sale or rent on Zillow. This may be different from what's available on other websites or public sources.
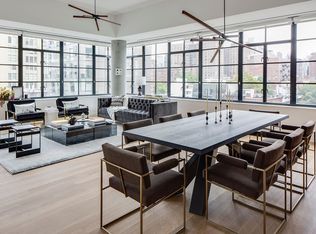
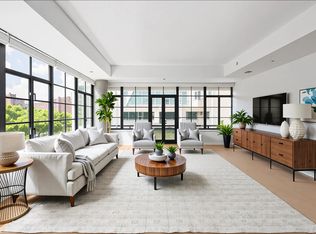
    Facts & features

    Interior

    Bedrooms & bathrooms
    • Bedrooms: 3
    • Bathrooms: 3
    Cooling
    • Central
    Appliances
    • Included: Dishwasher, Dryer, Washer
    • Laundry: In Unit
    Interior area
    • Total interior livable area: 2,335 sqft

    Property

    Parking
    • Parking features: None
    Lot
    • Size: 7,406 Square Feet
    Details
    • Parcel number: 006952008

    Construction

    Type & style
    • Home type: MultiFamily
    Condition
    • Year built: 2013

    Community & HOA

    Community
    • Features: Fitness Center
    Location
    • Region: New York

    Financial & listing details

    • Price per square foot: $2,308/sqft
    • Tax assessed value: $1,240,581
    • Annual tax amount: $65,795

    Price history

    DateEventPrice
    1/24/2024Listing removed--
    Source: Zillow Rentals Report a problem
    11/17/2023Price change$21,000+5.8%$9/sqft
    Source: Zillow Rentals Report a problem
    11/9/2023Listed for rent$19,850+32.3%$9/sqft
    Source: Zillow Rentals Report a problem
    11/13/2020Listing removed$15,000$6/sqft
    Source: Engel & Volkers New York Real Estate Report a problem
    9/16/2020Price change$15,000-14.3%$6/sqft
    Source: Engel & Volkers New York Real Estate Report a problem
    7/6/2020Listed for rent$17,500$7/sqft
    Source: Engel & Volkers New York Real Estate Report a problem
    12/19/2014Sold$5,524,006$2,366/sqft
    Source: Public Record Report a problem

    Public tax history

    YearProperty taxesTax assessment
    2025$65,795 +0.1%$558,262 +2.3%
    2024$65,750 +2%$545,642 +4.2%
    2023$64,462 $523,400 +4.2%
    2022-- $502,242 0%
    2021-- $502,246 -9.7%
    2020-- $556,055 +2.3%
    2019$59,276 +6.9%$543,543 +3.6%
    2018$55,437 +6.9%$524,547 +11.6%
    2017$51,853 +4%$470,206 +5%
    2016$49,849 $447,933
    Find assessor info on the county website

    Neighborhood: Chelsea

    Nearby schools

    GreatSchools rating