If you love the character of older homes, you have to see this one! Remodeled in 2020, the owners preserved many original features, including the hardwood floors, fireplace mantle, built-ins, much of the baseboard & trim, as well as some doors & doorknobs. It has all the character to love, with the updated features you want, like an updated kitchen with a gas range, microhood, and dishwasher. This home offers 2 bedrooms, 2 full bathrooms, a dining area in the kitchen, and a separate room that could be a formal dining room, but is currently set up as a form setting area/reading lounge off the living room. The total remodel in 2020 involved an all new kitchen, new roof, new bathrooms with a walk in shower in the primary suite, new HVAC, new windows, new electrical, new plumbing, and more. Plan to see 508 W Main in Trumann, Arkansas in person to appreciate all it has to offer. Call your favorite REALTOR® and schedule your private tour.
Active
Price cut: $5K (9/22)
$169,900
508 W Main St, Trumann, AR 72472
2beds
1,334sqft
Single Family Residence
Built in 1940
10,018 Square Feet Lot
$166,100 Zestimate®
$127/sqft
$-- HOA
What's special
Fireplace mantleCharacter of older homesUpdated kitchenHardwood floorsNew windowsBaseboard and trimNew roof
- 133 days
- 131
- 21
Zillow last checked:
Listing updated:
Listed by:
Rick McKenzie 870-530-0266,
Crye-Leike Realtors Jonesboro 870-935-0701
Source: CARMLS,MLS#: 26020919
Facts & features
Interior
Bedrooms & bathrooms
- Bedrooms: 2
- Bathrooms: 2
- Full bathrooms: 2
Rooms
- Room types: Formal Living Room
Dining room
- Features: Separate Dining Room, Eat-in Kitchen
Heating
- Electric, Heat Pump
Cooling
- Electric
Appliances
- Included: Free-Standing Range, Microwave, Gas Range, Dishwasher, Electric Water Heater
- Laundry: Laundry Room
Features
- Walk-In Closet(s), Other, Walk-in Shower, Kit Counter-Other, Sheet Rock, 2 Bedrooms Same Level
- Flooring: Wood, Tile
- Windows: Window Treatments, Insulated Windows
- Basement: None
- Attic: Floored
- Has fireplace: Yes
- Fireplace features: Gas Log
Interior area
- Total structure area: 1,334
- Total interior livable area: 1,334 sqft
Property
Parking
- Total spaces: 1
- Parking features: Carport, One Car
- Has carport: Yes
Features
- Levels: One
- Stories: 1
- Patio & porch: Porch
Lot
- Size: 10,018 Square Feet
- Dimensions: 50 x 103
- Features: Level, Corner Lot
Details
- Parcel number: 555002690000
Construction
Type & style
- Home type: SingleFamily
- Architectural style: Traditional
- Property subtype: Single Family Residence
Materials
- Metal/Vinyl Siding
- Foundation: Crawl Space
- Roof: Shingle
Condition
- New construction: No
- Year built: 1940
Utilities & green energy
- Electric: Elec-Municipal (+Entergy)
- Gas: Gas-Natural
- Sewer: Public Sewer
- Water: Public
- Utilities for property: Natural Gas Connected
Community & HOA
Community
- Subdivision: Not In List
HOA
- Has HOA: No
Location
- Region: Trumann
Financial & listing details
- Price per square foot: $127/sqft
- Tax assessed value: $82,400
- Annual tax amount: $404
- Date on market: 5/23/2026
- Listing terms: VA Loan,FHA,Conventional,Cash,USDA Loan
- Road surface type: Paved
Estimated market value
$166,100
$158,000 - $174,000
$1,341/mo
Price history
| Date | Event | Price |
|---|---|---|
| 9/22/2026 | Price change | $169,900-2.9%$127/sqft |
Source: Northeast Arkansas BOR #10129893 Report a problem | ||
| 8/13/2026 | Listed for sale | $174,900$131/sqft |
Source: Northeast Arkansas BOR #10129893 Report a problem | ||
| 8/6/2026 | Pending sale | $174,900$131/sqft |
Source: Northeast Arkansas BOR #10129893 Report a problem | ||
| 5/23/2026 | Listed for sale | $174,900+2.9%$131/sqft |
Source: Northeast Arkansas BOR #10129893 Report a problem | ||
| 5/21/2026 | Listing removed | -- |
Source: Owner Report a problem | ||
| 4/25/2026 | Listed for sale | $170,000+3%$127/sqft |
Source: Owner Report a problem | ||
| 4/24/2026 | Listing removed | $165,000$124/sqft |
Source:  CARMLS #26013483 Report a problem CARMLS #26013483 Report a problem | ||
| 4/7/2026 | Contingent | $165,000$124/sqft |
Source: CARMLS #26013483 Report a problem | ||
| 4/7/2026 | Listed for sale | $165,000$124/sqft |
Source: CARMLS #26013483 Report a problem | ||
| 4/7/2026 | Pending sale | $165,000$124/sqft |
Source: Northeast Arkansas BOR #10128785 Report a problem | ||
Public tax history
| Year | Property taxes | Tax assessment |
|---|---|---|
| 2024 | $375 +8.9% | $7,120 +18.3% |
| 2023 | $345 +8.9% | $6,020 |
| 2022 | $317 +9.7% | $6,020 +10.1% |
| 2021 | $288 +5.7% | $5,470 |
| 2020 | $273 | $5,470 |
| 2019 | $273 | $5,470 |
| 2018 | $273 +8.9% | $5,470 |
| 2017 | $251 +6% | $5,470 +6% |
| 2016 | $236 | $5,160 |
| 2015 | $236 | $5,160 |
| 2014 | $236 | $5,160 |
| 2013 | $236 | $5,160 -19% |
| 2012 | -- | $6,370 |
| 2011 | -- | $6,370 |
| 2010 | -- | $6,370 |
| 2009 | -- | $6,370 |
| 2008 | -- | $6,370 +16.2% |
| 2007 | -- | $5,480 |
| 2006 | -- | $5,480 |
| 2005 | -- | $5,480 |
| 2004 | -- | $5,480 |
| 2003 | -- | $5,480 |
| 2002 | -- | $5,480 +6.2% |
| 2001 | -- | $5,160 |
Find assessor info on the county website
Monthly payment
Est. payment
Payment breakdown
Explore the cost of this home by adjusting the details. Changes won't be saved.Climate risks
Neighborhood: 72472
Nearby schools
Schools provided by the listing agent
- Elementary: Trumann
- Middle: Trumann
- High: Trumann
Source: CARMLS. This data may not be complete. We recommend contacting the local school district to confirm school assignments for this home.

Similar homes
- $149,9002 bd2 ba1.2k sqft534 Ellis Ave, Trumann, AR 72472For Sale
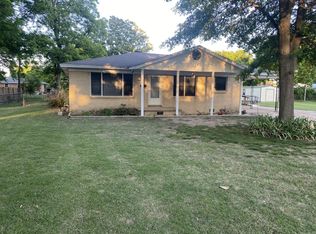
 MLS ID #26019135, Rick McKenzie, Crye-Leike Realtors Jonesboro. CARMLS
 - $199,0003 bd2 ba1.2k sqft216 James Paul Ln, Trumann, AR 72472For Sale
 MLS ID #10130776, Nick Loebach, Century 21 Portfolio. Northeast Arkansas BOR
 - $202,0003 bd2 ba1.8k sqft12892 Highway 463 S, Trumann, AR 72472For Sale
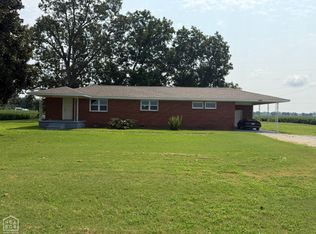 MLS ID #10131430, Carter Whitlatch, EXP Realty. Northeast Arkansas BOR
 - $115,0002 bd1 ba1.1k sqft205 W Speedway St, Trumann, AR 72472For Sale
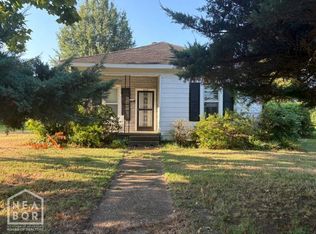 MLS ID #10132377, Joel King, National Land Realty. Northeast Arkansas BOR
 - $134,9003 bd1 ba1.1k sqft149 Rosewood Dr, Trumann, AR 72472For SaleMLS ID #26027885, Rick McKenzie, Crye-Leike Realtors Jonesboro. CARMLS
- $230,0003 bd2 ba1.5k sqft120 Esther Cir, Trumann, AR 72472For SaleMLS ID #26030758, Jessica Copeland, Halsey Real Estate. CARMLS
- $174,9004 bd2 ba1.3k sqft109 Terra Dr, Bay, AR 72411For SaleMLS ID #26025711, Scotty Treadaway, Coldwell Banker Village Communities. CARMLS
- $249,9003 bd2 ba1.8k sqft620 Blossom Ln, Trumann, AR 72472For SaleMLS ID #26033625, Deana D Householder, Coldwell Banker Village Communities. CARMLS
- $99,9003 bd1 ba836 sqft121 Mallard Cv, Trumann, AR 72472For SaleMLS ID #26025980, Dana Farley, Crye-Leike Realtors Jonesboro. CARMLS
- $159,9003 bd2 ba1.2k sqft105 School St, Bay, AR 72411For SaleMLS ID #26029022, Tyna Ricker, Compass Rose Realty. CARMLS
- $239,9003 bd2 ba1.6k sqft808 Dwight St, Trumann, AR 72472New ConstructionMLS ID #26025631, Rick McKenzie, Crye-Leike Realtors Jonesboro. CARMLS
- $179,9003 bd1 ba1.3k sqft3751 Highway 135, Lake City, AR 72437For SaleMLS ID #26033152, Connie Lindemann, Arkansas Elite Realty. CARMLS
- $90,0003 bd2 ba1.6k sqft17568 Barrys Ln, Trumann, AR 72472For SaleMLS ID #25049224, Angela M Rudd, LPT Realty NLR. CARMLS
- $204,9003 bd2 ba1.5k sqft20419 Morning Sun Rd, Harrisburg, AR 72432For SaleMLS ID #26019034, Justin DuBar, Century 21 Portfolio. CARMLS
- $152,0002 bd1 ba1.2k sqft(Undisclosed Address), Lake City, AR 72437For SaleMLS ID #26022708, Caleb Decker, SmallTown Hunting Properties & Real Estate. CARMLS
