Enjoy the benefits of brand new construction in this all-brick home offering approximately 1,665 sq ft of thoughtfully designed living space. The split-bedroom floor plan provides privacy for the primary suite, while the conveniently located laundry room is situated on the same side of the home. The hardworking U-shaped kitchen offers abundant cabinet and counter space, making meal prep and entertaining a breeze. A spacious garage provides room for vehicles and storage, while the welcoming front porch and rear patio create inviting outdoor spaces to relax and enjoy. Situated on approximately 0.24 acres, this home combines quality construction, practical design, and comfortable living in one attractive package.
Active
$239,900
808 Dwight St, Trumann, AR 72472
3beds
1,665sqft
Single Family Residence
Built in 2026
10,454 Square Feet Lot
$239,500 Zestimate®
$144/sqft
$-- HOA
What's special
Conveniently located laundry roomAll-brick homeWelcoming front porch
- 100 days
- 188
- 23
Zillow last checked:
Listing updated:
Listed by:
Rick McKenzie 870-530-0266,
Crye-Leike Realtors Jonesboro 870-935-0701
Source: CARMLS,MLS#: 26025631
Facts & features
Interior
Bedrooms & bathrooms
- Bedrooms: 3
- Bathrooms: 2
- Full bathrooms: 2
Rooms
- Room types: None
Dining room
- Features: Separate Dining Room
Heating
- Natural Gas
Cooling
- Electric
Appliances
- Included: Free-Standing Range, Electric Range, Dishwasher, Electric Water Heater
Features
- Walk-In Closet(s), Sheet Rock, 3 Bedrooms Same Level
- Flooring: Other
- Basement: None
- Has fireplace: No
- Fireplace features: None
Interior area
- Total structure area: 1,665
- Total interior livable area: 1,665 sqft
Property
Parking
- Total spaces: 2
- Parking features: Garage, Two Car
- Has garage: Yes
Features
- Levels: One
- Stories: 1
- Patio & porch: Patio, Porch
Lot
- Size: 10,454 Square Feet
- Features: Level
Details
- Parcel number: 555023060056
Construction
Type & style
- Home type: SingleFamily
- Architectural style: Traditional,Ranch
- Property subtype: Single Family Residence
Materials
- Brick
- Foundation: Slab
- Roof: Shingle
Condition
- New construction: Yes
- Year built: 2026
Utilities & green energy
- Electric: Electric-Co-op
- Gas: Gas-Natural
- Sewer: Public Sewer
- Water: Public
- Utilities for property: Natural Gas Connected
Community & HOA
Community
- Features: Other
- Subdivision: CRISS
HOA
- Has HOA: No
Location
- Region: Trumann
Financial & listing details
- Price per square foot: $144/sqft
- Tax assessed value: $3,500
- Annual tax amount: $46
- Date on market: 6/25/2026
- Listing terms: VA Loan,FHA,Conventional,Cash,USDA Loan
- Road surface type: Paved
Estimated market value
$239,500
$228,000 - $251,000
$1,862/mo
Price history
| Date | Event | Price |
|---|---|---|
| 6/25/2026 | Listed for sale | $239,900$144/sqft |
Source: Northeast Arkansas BOR #10130616 Report a problem | ||
Public tax history
| Year | Property taxes | Tax assessment |
|---|---|---|
| 2024 | $46 +9.6% | $700 |
| 2023 | $42 | $700 |
| 2022 | $42 -59.4% | $700 -65% |
| 2021 | $104 +20.1% | $2,000 |
| 2020 | $86 +7.5% | $2,000 |
| 2019 | $80 +8.1% | $2,000 |
| 2018 | $74 +18.5% | $2,000 |
| 2017 | $63 +9.6% | $2,000 +60% |
| 2016 | $57 | $1,250 |
| 2015 | $57 | $1,250 |
| 2014 | $57 +4078.8% | $1,250 +4066.7% |
| 2013 | $1 | $30 |
Find assessor info on the county website
Monthly payment
Est. payment
Payment breakdown
Explore the cost of this home by adjusting the details. Changes won't be saved.Climate risks
Neighborhood: 72472
Nearby schools
Schools provided by the listing agent
- Elementary: Trumann
- Middle: Trumann
- High: Trumann
Source: CARMLS. This data may not be complete. We recommend contacting the local school district to confirm school assignments for this home.
Similar homes
- $264,9003 bd2 ba1.8k sqft1229 Stella Ln, Trumann, AR 72472For Sale

 MLS ID #26028089, Rick McKenzie, Crye-Leike Realtors Jonesboro. CARMLS
 - $230,0003 bd2 ba1.5k sqft120 Esther Cir, Trumann, AR 72472For Sale
 MLS ID #26030758, Jessica Copeland, Halsey Real Estate. CARMLS
 - $194,9003 bd2 ba1.2k sqft1217 Pauline St, Trumann, AR 72472For Sale
 MLS ID #26029317, Andrea Seymour, Ferguson Realty Group. CARMLS
 - $209,9003 bd2 ba1.4k sqft504 Honeysuckle Ln, Trumann, AR 72472For Sale
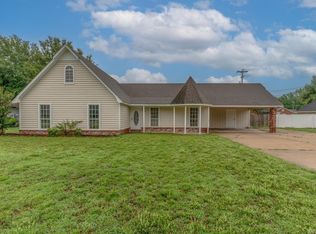 MLS ID #26021146, Andrea L Duckert, Compass Rose Realty. CARMLS
 - $183,0003 bd2 ba2.2k sqft208 Ada Dr, Trumann, AR 72472For SaleMLS ID #26021017, Rick McKenzie, Crye-Leike Realtors Jonesboro. CARMLS
- $279,9003 bd2 ba1.9k sqft13298 Dixie Ln, Trumann, AR 72472For SaleMLS ID #26025898, Kristin Austin, Coldwell Banker Village Communities. CARMLS
- $149,9002 bd2 ba1.2k sqft534 Ellis Ave, Trumann, AR 72472For SaleMLS ID #26019135, Rick McKenzie, Crye-Leike Realtors Jonesboro. CARMLS
- $229,9003 bd2 ba1.5k sqft4610 Bedrock Dr, Jonesboro, AR 72404For SaleMLS ID #26039757, Wade Gay, Arkansas Elite Realty. CARMLS
- $169,9002 bd2 ba1.3k sqft508 W Main St, Trumann, AR 72472For SaleMLS ID #26020919, Rick McKenzie, Crye-Leike Realtors Jonesboro. CARMLS
- $242,5003 bd2 ba1.7k sqft4619 Kami Dr, Jonesboro, AR 72404For SaleMLS ID #26039900, Blair Cook, Coldwell Banker Village Communities. CARMLS
- $268,5003 bd2 ba1.5k sqft254 County Rd, Bay, AR 72411For SaleMLS ID #26033809, Steve Collar, Halsey Real Estate. CARMLS
- $134,9003 bd1 ba1.1k sqft149 Rosewood Dr, Trumann, AR 72472For SaleMLS ID #26027885, Rick McKenzie, Crye-Leike Realtors Jonesboro. CARMLS
- $240,0004 bd3 ba1.4k sqft3717 Oak Leaf Cir, Jonesboro, AR 72404For SaleMLS ID #26035789, Steve Collar, Halsey Real Estate. CARMLS
