Skip main navigation
Off market
  • $1,249,800

    508 Watkins Pond Blvd, Rockville, MD 20850

    5beds
    4,226sqft
    SingleFamily
    Built in 1998
    6,146 Square Feet Lot
    $1,249,800 Zestimate®
    $296/sqft
    $5,278 Estimated rent

    Home value

    $1,249,800

    $1.19M - $1.31M

    $5,278/mo

    Zestimate® history
    Loading
    Loading...

    Owner options

    List your home for rent

    $5,278/mo

    Rent Zestimate®

    Find your next renter with Zillow Rental Manager. Plus, with online applications, you can quickly screen prospective tenants – for free.

    Learn more

    $5,278/mo

    Rent Zestimate®

    Refinance and save

    $7,766/mo

    Est. payment

    Refinancing to a lower rate could help reduce your monthly payments and save thousands over the life of the loan.

    See today's rates

    $7,766/mo

    Est. payment

    Explore your selling options

    Work with a Zillow partner agent

    Leverage their expertise and Zillow's premium Showcase listings to get your home seen by more buyers.

    Get started

    List with your own agent

    Get your home in front of millions of buyers by listing it on Zillow.

    Learn how to do it

    Sell it yourself

    Take full control of how buyers see your home on Zillow by listing For Sale by Owner (FSBO).

    List your home

    What's special

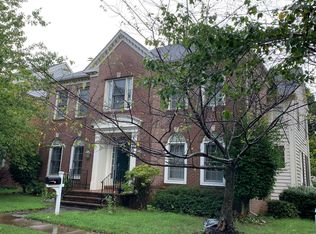
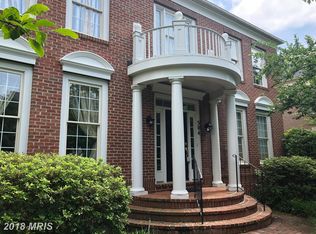
    Move right into your luxurious turnkey M/I colonial designer home with over $200k in top-to-bottom RENOVATIONS/UPGRADES! Relax in your gorgeous private fenced backyard paradise with upgraded screened-in rear porch overlooking a serene waterfall, pond, cobblestone paver patio, landscaping. Your beautiful 5 BR 4.5 BA white house with extra-long covered front porch & white picket fence rests on premium lot conveniently located 1/2 block from a 12 acre park. This gem uniquely features two staircases up to two COMPLETELY REMODELED lavish master suites upstairs. Lounge in two family rooms, one on the main level & another upstairs! 1-yr-NEW Anderson HIGH-EFFICIENT windows (tag price: $67,776; cost: $44,129)! 2-yrs-NEW roof (cost: $16,011.26)! 4-yrs-NEW FINISHED basement with designer full bath & BR, 8mm commercial-gym-grade rubber fl in gym, environmentally-conscious cork floors (cost: approx $100,000)! 4-yrs-NEW COMPLETELY RENOVATED 2nd UL luxurious master suite (cost: approx $20,000)! 1st opulent master bath RENOVATED w/ designer marble tiles, oversized antigua pedestal soaking tub, separate travertine tile/frameless glass shower, TV mounts/outlets, etc! 2014-REPLACED both A/C units (cost: $16,720). 6-yrs-NEW 50-gallon H2O heater. Entertain in grand style in your REMODELED gourmet kitchen w/ silestone counters, stainless steel GE Monogram/Bosch app, 42" cabs, designer ceramic tile backspash, island cooktop/breakfast bar that OPENS to a breakfast room & family room graced w/ brick FP, natural light from 2 walls of flr-to-ceiling windows, natural cork flrs, entertainment ctr. Spill out through the double French doors to a premium screened-in rear porch in an outdoor oasis. High 9-ft ceilings, hardwood floors throughout, open dual solid oak HW staircases, natural light from windows galore, custom paint, custom upgraded window treatments, upgraded ceiling fans with integrated lighting, recessed lights, crown moldings, chair railings, LG high-efficiency wash/dryer, SO MUCH MORE- All the work has been done for you! Luxurious MBR suite with tray ceiling, separate oversized walk-in closets, upgraded built-in shelving, 2 walls of oversized windows. Separate formal living room & dining room with 4 walls of oversized windows flanks foyer. 1 block to Metro shuttle stop, few blocks to Pool. Close to 270/King Farm amenities/Crown/Rio/RTC/more!

    This property is not currently displayed as for sale or rent on Zillow. This may be different from what's on other websites or public sources.
    Facts & features

    Interior

    Bedrooms & bathrooms
    • Bedrooms: 5
    • Bathrooms: 5
    • Full bathrooms: 4
    • 1/2 bathrooms: 1
    Heating
    • Forced air
    Cooling
    • Central
    Appliances
    • Included: Dishwasher, Dryer, Freezer, Garbage disposal, Microwave, Refrigerator, Washer
    Features
    • Upgraded Countertops, Floor Plan - Open, Window Treatments, Wood Floors, Master Bath(s), Crown Moldings, Recessed Lighting, Built-Ins, Chair Railings, Other, Double/Dual Staircase, CeilngFan(s), Efficiency, Dining Area, Kitchen - Table Space, Kitchen - Gourmet, Kitchen - Eat-In, Family Room Off Kitchen, Breakfast Area, Kitchen - Island, Formal/Separate Dining Room, Walk-in Closet(s)
    • Flooring: Hardwood
    • Basement: Finished
    • Has fireplace: Yes
    Interior area
    • Total interior livable area: 4,226 sqft

    Property

    Parking
    • Total spaces: 2
    • Parking features: Garage - Attached
    Accessibility
    • Accessibility features: Other
    Features
    • Exterior features: Vinyl
    • Has view: Yes
    • View description: Water
    • Has water view: Yes
    • Water view: Water
    Lot
    • Size: 6,146 Square Feet
    Details
    • Parcel number: 0403190722

    Construction

    Type & style
    • Home type: SingleFamily
    • Architectural style: Conventional
    Materials
    • Roof: Other
    Condition
    • Year built: 1998

    Community & HOA

    HOA
    • Has HOA: Yes
    • HOA fee: $112 monthly
    Location
    • Region: Rockville

    Financial & listing details

    • Price per square foot: $296/sqft
    • Tax assessed value: $1,016,933
    • Annual tax amount: $14,345

    Price history

    DateEventPrice
    7/3/2019Sold$1,000,000+2.1%$237/sqft
    Source: Public Record Report a problem
    6/2/2019Pending sale$979,900$232/sqft
    Source: RE/MAX Universal #MDMC660870 Report a problem
    5/31/2019Listed for sale$979,900+16%$232/sqft
    Source: RE/MAX Universal #MDMC660870 Report a problem
    9/3/2013Sold$845,000$200/sqft
    Source: Public Record Report a problem
    7/4/2013Pending sale$845,000$200/sqft
    Source: Rory S. Coakley Realty, Inc. #MC8099180 Report a problem
    6/29/2013Listed for sale$845,000$200/sqft
    Source: Rory S. Coakley Realty, Inc. #MC8099180 Report a problem
    6/13/2013Pending sale$845,000$200/sqft
    Source: Rory S. Coakley Realty, Inc. #MC8099180 Report a problem
    6/5/2013Listed for sale$845,000+112.2%$200/sqft
    Source: Rory S. Coakley Realty, Inc. #MC8099180 Report a problem
    8/4/1998Sold$398,170$94/sqft
    Source: Public Record Report a problem

    Public tax history

    YearProperty taxesTax assessment
    2025$14,345 +12.4%$1,016,933 +6.1%
    2024$12,759 +6.2%$958,300 +5.8%
    2023$12,009 +9.1%$905,933 +6.1%
    2022$11,008 +6.1%$853,567 +6.5%
    2021$10,379 +0.3%$801,200
    2020$10,348 -1.8%$801,200 -1.5%
    2019$10,538 -0.5%$813,400
    2018$10,596 +0.1%$813,400 +2.1%
    2017$10,581 +26.8%$796,900 +2.1%
    2016$8,346 $780,400 +2.2%
    2015$8,346 $763,900 +4.4%
    2014$8,346 $731,367 +4.7%
    2013-- $698,833 +4.9%
    2012-- $666,300
    2011-- $666,300
    2010-- $666,300 -18.3%
    2009-- $815,190 +11.3%
    2008-- $732,426 +12.7%
    2007-- $649,663 +14.6%
    2006-- $566,900 +11.7%
    2005-- $507,582 +13.2%
    2004-- $448,266 +15.3%
    2003-- $388,950 +1.4%
    2002-- $383,432
    2001-- $383,432
    Find assessor info on the county website

    Neighborhood: King Farm

    Nearby schools

    GreatSchools rating
    Schools provided by the listing agent
    • Elementary: College Gardens
    • Middle: Julius West
    • High: Richard Montgomery
    • District: Montgomery County Public Schools

    Source: The MLS. This data may not be complete. We recommend contacting the local school district to confirm school assignments for this home.

    Get a cash offer in 3 minutes
    Find out how much your home could sell for in as little as 3 minutes with a no-obligation cash offer.
    Estimated market value
    $1,249,800
    Get a cash offer in 3 minutes
    Find out how much your home could sell for in as little as 3 minutes with a no-obligation cash offer.
    Estimated market value
    $1,249,800