Skip main navigation
Sold for $411,500
  • $411,500

    508 Wicker Dr, Huxley, IA 50124

    3beds
    1,397sqft
    Single Family Residence, Residential
    Built in 2023
    0.31 Acres Lot
    $412,000 Zestimate®
    $295/sqft
    $2,027 Estimated rent

    Home value

    $412,000

    $391,000 - $433,000

    $2,027/mo

    Zestimate® history
    Loading
    Loading...

    Owner options

    List your home for rent

    $2,027/mo

    Rent Zestimate®

    Find your next renter with Zillow Rental Manager. Plus, with online applications, you can quickly screen prospective tenants – for free.

    Learn more

    $2,027/mo

    Rent Zestimate®

    Refinance and save

    $2,661/mo

    Est. payment

    Refinancing to a lower rate could help reduce your monthly payments and save thousands over the life of the loan.

    See today's rates

    $2,661/mo

    Est. payment

    Explore your selling options

    Work with a Zillow partner agent

    Leverage their expertise and Zillow's premium Showcase listings to get your home seen by more buyers.

    Get started

    List with your own agent

    Get your home in front of millions of buyers by listing it on Zillow.

    Learn how to do it

    Sell it yourself

    Take full control of how buyers see your home on Zillow by listing For Sale by Owner (FSBO).

    List your home

    What's special

    Fully insulated garageDaylight basementOpen floor planAbundant natural lightFenced yardSit at islandOversized patio
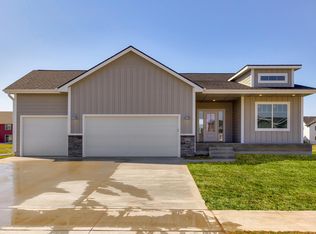
    Move In Ready 3 Bedroom Home in Growing Huxley! Discover this near new, move in ready 3 bedroom, 2 bathroom home in the thriving community of Huxley, perfectly situated between Ames and the Metro. This location offers convenience with nearby Fareway, restaurants, a brewery, shopping, a clinic, and a pharmacy. Enjoy a spacious yard, larger than most in new developments, along with a daylight basement and premium upgrades, including an oversized patio, fenced yard, and a shed that is included. The home also features added insulation in the attic and a fully insulated garage for improved comfort and efficiency. Inside, the open floor plan welcomes you with abundant natural light, a stylish kitchen featuring quartz countertops, a sit at island, and a pantry. The lower level is already stubbed for an additional bathroom, offering endless possibilities for customization. Plus, the south facing driveway is a winter friendly bonus, helping snow melt faster. Do not miss this opportunity. Schedule a showing today!

    Zillow last checked:

    Listing updated:

    Listed by:

    Flanders Team 515-450-9890,

    RE/MAX REAL ESTATE CENTER

    Bought with:

    Kurtis Carlson, S45217

    Weichert, Realtors®-Miller & Clark Agency

    Source: CIBR,MLS#: 69856MLS Logo

    Facts & features

    Interior

    Bedrooms & bathrooms
    • Bedrooms: 3
    • Bathrooms: 2
    • Full bathrooms: 1
    • 3/4 bathrooms: 1
    Primary bedroom
    • Level: Main
    Bedroom 2
    • Level: Main
    Bedroom 3
    • Level: Main
    Primary bathroom
    • Level: Main
    Other
    • Level: Main
    Other
    • Level: Main
    Kitchen
    • Level: Main
    Laundry
    • Level: Main
    Living room
    • Level: Main
    Other
    • Level: Main
    Heating
    • Forced Air
    Cooling
    • Central Air
    Appliances
    • Included: Dishwasher, Disposal, Microwave, Range
    • Laundry: Main Level
    Features
    • Ceiling Fan(s)
    • Flooring: Laminate, Carpet
    • Basement: Daylight,Unfinished,Sump Pump
    • Has fireplace: Yes
    • Fireplace features: Electric
    Interior area
    • Total structure area: 1,397
    • Total interior livable area: 1,397 sqft
    • Finished area above ground: 1,397
    • Finished area below ground: 0

    Property

    Parking
    • Parking features: Garage
    • Has garage: Yes
    Features
    • Patio & porch: Patio
    • Fencing: Fenced
    Lot
    • Size: 0.31 Acres
    Details
    • Parcel number: 1314370220
    • Zoning: Res
    • Special conditions: Standard

    Construction

    Type & style
    • Home type: SingleFamily
    • Property subtype: Single Family Residence, Residential
    Materials
    • Stone
    • Foundation: Concrete Perimeter
    Condition
    • Year built: 2023

    Utilities & green energy

    • Sewer: Public Sewer
    • Water: Public

    Community & HOA

    HOA
    • Has HOA: No
    Location
    • Region: Huxley

    Financial & listing details

    • Price per square foot: $295/sqft
    • Tax assessed value: $391,800
    • Annual tax amount: $6,214
    • Date on market: 4/10/2026
    • Road surface type: Hard Surface

    Price history

    DateEventPrice
    6/24/2026Sold$411,500-0.6%$295/sqft
    Source: CIBR #69856 Report a problem
    4/10/2026Listed for sale$413,900+4.9%$296/sqft
    Source: CIBR #69856 Report a problem
    5/3/2024Sold$394,680-2.2%$283/sqft
    Source: CIBR #62348 Report a problem
    3/18/2024Pending sale$403,575$289/sqft
    Source: DMMLS #673618 Report a problem
    5/19/2023Price change$403,575+374.8%$289/sqft
    Source: DMMLS #673618 Report a problem
    3/15/2022Pending sale$85,000$61/sqft
    Source: DMMLS #647251 Report a problem

    Public tax history

    YearProperty taxesTax assessment
    2025$6,214 +103466.7%$391,800 +3.9%
    2024$6 $377,000 +125566.7%
    2023$6 $300
    2022$6 $300
    2021-- $300
    Find assessor info on the county website

    Neighborhood: 50124

    Nearby schools

    GreatSchools rating
    Get pre-qualified for a loan
    At Zillow Home Loans, we can pre-qualify you in as little as 5 minutes with no impact to your credit score.

    An equal housing lender. NMLS #10287.

    Sell for more on Zillow
    Get a Zillow Showcase℠ listing at no additional cost and you could sell for .
    $412,000
    2% more
    +$8,240
    With Zillow Showcase(estimated)
    $420,240