Orton Homes Baldwin plan is situated on a daylight lot on the north side of Huxley. With a full stone fireplace in the great room with hard surface floors, this open floor plan is dressed to impress! Hardie siding, covered back deck perfect for watching the sunrise or sunset. Located in Ballard School District with an easy commute to Ames or Des Moines. Home is going into punch stage. All information obtained from Seller and public records.
Sold for $432,000
$432,000
428 Wicker Dr, Huxley, IA 50124
3beds
1,543sqft
Single Family Residence, Residential
Built in 2022
0.31 Acres Lot
$444,900 Zestimate®
$280/sqft
$2,209 Estimated rent
Home value
$444,900
$423,000 - $467,000
$2,209/mo
Zestimate® history
Owner options
List your home for rent
$2,209/mo
Rent Zestimate®
Find your next renter with Zillow Rental Manager. Plus, with online applications, you can quickly screen prospective tenants – for free.
$2,209/mo
Rent Zestimate®
Refinance and save
$2,796/mo
Est. payment
Refinancing to a lower rate could help reduce your monthly payments and save thousands over the life of the loan.
$2,796/mo
Est. payment
Explore your selling options
Work with a Zillow partner agent
Leverage their expertise and Zillow's premium Showcase listings to get your home seen by more buyers.
Get startedList with your own agent
Get your home in front of millions of buyers by listing it on Zillow.
Learn how to do itSell it yourself
Take full control of how buyers see your home on Zillow by listing For Sale by Owner (FSBO).
List your homeWhat's special
Zillow last checked:
Listing updated:
Listed by:
Nicole Larson 515-223-9492,
Re/Max Precision Ankeny Uptown
Bought with:
Nicole Larson, B41478
Re/Max Precision Ankeny Uptown
Source: CIBR,MLS#: 61774
Facts & features
Interior
Bedrooms & bathrooms
- Bedrooms: 3
- Bathrooms: 2
- Full bathrooms: 1
- 3/4 bathrooms: 1
Primary bedroom
- Level: Main
Bedroom 2
- Level: Main
Bedroom 3
- Level: Main
Full bathroom
- Level: Main
Other
- Level: Main
Great room
- Level: Main
Kitchen
- Level: Main
Laundry
- Level: Main
Heating
- Forced Air
Cooling
- Central Air
Appliances
- Included: Dishwasher, Disposal, Microwave, Range
- Laundry: Main Level
Features
- Ceiling Fan(s)
- Flooring: Laminate, Carpet
- Basement: Daylight,Sump Pump
- Has fireplace: Yes
- Fireplace features: Gas
Interior area
- Total structure area: 1,543
- Total interior livable area: 1,543 sqft
- Finished area above ground: 1,543
- Finished area below ground: 0
Property
Parking
- Parking features: Garage
- Has garage: Yes
Lot
- Size: 0.31 Acres
Details
- Parcel number: 1314370200
- Zoning: Res
- Special conditions: Standard
Construction
Type & style
- Home type: SingleFamily
- Property subtype: Single Family Residence, Residential
Materials
- Stone, Fiber Cement Board
- Foundation: Concrete Perimeter, Tile
Condition
- Under Construction
- Year built: 2022
Details
- Warranty included: Yes
Utilities & green energy
- Sewer: Public Sewer
- Water: Public
Community & HOA
HOA
- Has HOA: No
Location
- Region: Huxley
Financial & listing details
- Price per square foot: $280/sqft
- Tax assessed value: $300
- Annual tax amount: $6,974
- Date on market: 6/2/2024
- Road surface type: Hard Surface
Price history
| Date | Event | Price |
|---|---|---|
| 8/1/2024 | Sold | $432,000-0.2%$280/sqft |
Source:  CIBR #61774 Report a problem CIBR #61774 Report a problem | ||
| 7/9/2024 | Pending sale | $432,850$281/sqft |
Source:  DMMLS #668073 Report a problem DMMLS #668073 Report a problem | ||
| 3/2/2023 | Listed for sale | $432,850+409.2%$281/sqft |
Source: DMMLS #668073 Report a problem | ||
| 6/3/2022 | Sold | $85,000$55/sqft |
Source: DMMLS #647179 Report a problem | ||
| 3/10/2022 | Pending sale | $85,000$55/sqft |
Source: DMMLS #647179 Report a problem | ||
Public tax history
| Year | Property taxes | Tax assessment |
|---|---|---|
| 2025 | $6,974 +90.2% | $419,900 +6% |
| 2024 | $3,666 +61000% | $396,300 +87.6% |
| 2023 | $6 | $211,300 +70333.3% |
| 2022 | $6 | $300 |
| 2021 | -- | $300 |
Find assessor info on the county website
Neighborhood: 50124
Nearby homes
- $491,3184 bd3 ba1.6k sqft539 Walnut Dr, Huxley, IA 50124Sold

- $430,0004 bd4 ba1.6k sqft528 Wicker Dr, Huxley, IA 50124Sold
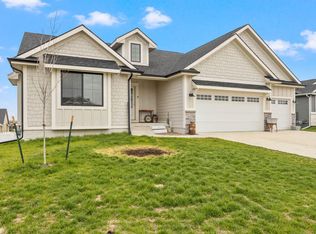
- $392,0003 bd2 ba1.4k sqft504 Wicker Dr, Huxley, IA 50124Sold

- $317,5003 bd3 ba1.1k sqft1116 Westview Dr, Huxley, IA 50124Sold
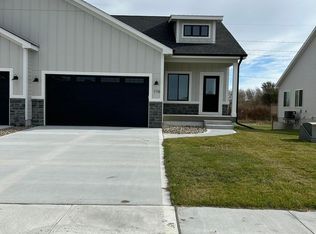
- $415,2353 bd2 ba1.4k sqft416 Wicker Dr, Huxley, IA 50124Sold
- $486,0004 bd3 ba2.1k sqft507 Wicker Dr, Huxley, IA 50124Sold
- $315,5003 bd3 ba1.1k sqft1118 Westview Dr, Huxley, IA 50124Sold
- $487,8002 bd2 ba1.4k sqft523 Wicker Dr, Huxley, IA 50124Off Market
Nearby schools
GreatSchools rating
- 5/10East Elementary SchoolGrades: 3-5Distance: 3.6 mi
- 10/10Ballard Community Middle SchoolGrades: 6-8Distance: 0.9 mi
- 7/10Ballard Community Senior High SchoolGrades: 9-12Distance: 0.6 mi


Get pre-qualified for a loan
At Zillow Home Loans, we can pre-qualify you in as little as 5 minutes with no impact to your credit score.An equal housing lender. NMLS #10287.
Sell for more on Zillow
Get a Zillow Showcase℠ listing at no additional cost and you could sell for .
$444,900
2% more
+$8,898
With Zillow Showcase(estimated)
$453,798
- Iowa
- Story County
- Huxley
- 50124
- 428 Wicker Dr
Nearby cities
Nearby zip codes
Other Huxley Topics
