Skip main navigation
Off market
  • $709,100

    508 Winding Rose Dr, Rockville, MD 20850

    4beds
    2,204sqft
    Townhouse
    Built in 1997
    1,890 Square Feet Lot
    $709,100 Zestimate®
    $322/sqft
    $3,877 Estimated rent

    Home value

    $709,100

    $674,000 - $745,000

    $3,877/mo

    Zestimate® history
    Loading
    Loading...

    Owner options

    List your home for rent

    $3,877/mo

    Rent Zestimate®

    Find your next renter with Zillow Rental Manager. Plus, with online applications, you can quickly screen prospective tenants – for free.

    Learn more

    $3,877/mo

    Rent Zestimate®

    Refinance and save

    $4,404/mo

    Est. payment

    Refinancing to a lower rate could help reduce your monthly payments and save thousands over the life of the loan.

    See today's rates

    $4,404/mo

    Est. payment

    Explore your selling options

    Work with a Zillow partner agent

    Leverage their expertise and Zillow's premium Showcase listings to get your home seen by more buyers.

    Get started

    List with your own agent

    Get your home in front of millions of buyers by listing it on Zillow.

    Learn how to do it

    Sell it yourself

    Take full control of how buyers see your home on Zillow by listing For Sale by Owner (FSBO).

    List your home

    What's special

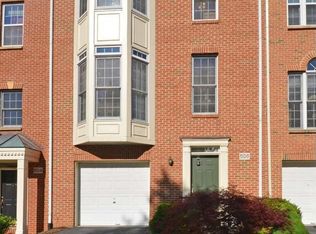
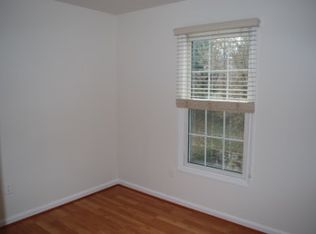
    Seller pay 3% in closing costs! Beautiful and renovated 4 bedroom, 3.5 bath brick front townhome with garage in an excellent location in desirable Rose Hills Falls. Walk to schools, parks, plenty of dining, shopping and entertainment choices plus easy access to Metro, 270 and 495! A stately brick front, bright open floor plan with high ceilings, gorgeous hardwood floors on all 3 levels, an abundance of windows and renovated kitchen and baths are just some of the features making this home so memorable. A two story foyer welcomes you and ushers you upstairs to the living room where a Palladian windows fills the space with natural light creating a light and airy atmosphere and illuminates beautiful refinished hardwood flooring, a neutral color palette and crisp white crown molding. The adjoining dining room is accented with chair railing, recessed lighting and opening to the kitchen. The gourmet kitchen is sure to please with pristine white cabinetry, gleaming granite countertops and new stainless steel appliances. A built-in microwave, French door refrigerator, glass topped range plus downdraft gas cooktop makes this kitchen a chef~s delight; while a large center island with bar seating, the adjoining family room with cozy gas fireplace and French doors to a large deck make entertaining family and friends a breeze! Hardwoods continue upstairs and onto the light filled master bedroom with cathedral ceiling and the luxurious en suite bath with designer dual vanity and listing, sumptuous soaking tub and frameless glass door shower with decorative inlay. 2 additional bright and cheerful bedrooms share the well appointment hall bath with contemporary vanity with dual vessel sinks and glass door tub/shower combo with custom inlay tile. The walk out lower level features a 4th bedroom with separate entrance and 3rd full bath with glass enclosed shower, making the perfect guest suite. Walk out to the fully fenced rear yard with custom patio and landscape backing to open common area. Meticulous maintenance and renovations, plus low HOA fees and an excellent location make this home move in ready and just waiting for you to call home!

    This property is not currently displayed as for sale or rent on Zillow. This may be different from what's on other websites or public sources.
    Facts & features

    Interior

    Bedrooms & bathrooms
    • Bedrooms: 4
    • Bathrooms: 4
    • Full bathrooms: 3
    • 1/2 bathrooms: 1
    Heating
    • Forced air, Electric
    Cooling
    • Central
    Appliances
    • Included: Dishwasher, Dryer, Microwave
    Features
    • Kitchen Island, Pantry, Recessed Lighting, Walk-In Closet(s), Eat-in Kitchen, Crown Molding, Open Floorplan, Entry Level Bedroom, Master Bath(s), Combination Dining/Living, Breakfast Area, Upgraded Countertops, Kitchen - Gourmet, Family Room Off Kitchen, Stall Shower
    • Flooring: Hardwood
    • Basement: Finished
    • Has fireplace: Yes
    Interior area
    • Total interior livable area: 2,204 sqft
    • Finished area below ground: 600

    Property

    Parking
    • Total spaces: 2
    • Parking features: Garage - Attached
    Features
    • Exterior features: Vinyl, Brick
    • Has view: Yes
    • View description: Water
    • Has water view: Yes
    • Water view: Water
    Lot
    • Size: 1,890 Square Feet
    Details
    • Parcel number: 0402932201
    • Special conditions: Standard

    Construction

    Type & style
    • Home type: Townhouse
    • Architectural style: Colonial
    Materials
    • Frame
    • Roof: Other
    Condition
    • Year built: 1997

    Community & HOA

    HOA
    • Has HOA: Yes
    • HOA fee: $85 monthly
    Location
    • Region: Rockville

    Financial & listing details

    • Price per square foot: $322/sqft
    • Tax assessed value: $641,067
    • Annual tax amount: $8,588

    Price history

    DateEventPrice
    11/5/2019Sold$533,913-3%$242/sqft
    Source: Public Record Report a problem
    8/6/2019Pending sale$550,426$250/sqft
    Source: Keller Williams Realty Alliance Group Chantilly #MDMC667654 Report a problem
    8/2/2019Price change$550,426-3%$250/sqft
    Source: Keller Williams Realty Alliance Group Chantilly #MDMC667654 Report a problem
    7/17/2019Price change$567,450-3%$257/sqft
    Source: Keller Williams Realty Alliance Group Chantilly #MDMC667654 Report a problem
    7/2/2019Price change$585,000-0.8%$265/sqft
    Source: Keller Williams Chantilly Ventures LLC #MDMC667654 Report a problem
    6/20/2019Price change$589,500-1.7%$267/sqft
    Source: Taylor Properties #MDMC488534 Report a problem
    5/30/2019Price change$599,900-1.7%$272/sqft
    Source: Taylor Properties #MDMC488534 Report a problem
    3/1/2019Listed for sale$610,000+22081.8%$277/sqft
    Source: Taylor Properties #MDMC488534 Report a problem
    2/19/2016Sold$2,750-99.5%$1/sqft
    Source: Agent Provided Report a problem
    2/9/2016Listing removed$2,750$1/sqft
    Source: Taylor Properties #MC9547138 Report a problem
    1/21/2016Listed for rent$2,750-6.8%$1/sqft
    Source: Taylor Properties #MC9547138 Report a problem
    1/4/2016Price change$569,000-1.7%$258/sqft
    Source: Taylor Properties #MC8766467 Report a problem
    11/19/2015Price change$579,000-1%$263/sqft
    Source: Taylor Properties #MC8766467 Report a problem
    10/7/2015Listed for sale$585,000+2.8%$265/sqft
    Source: Taylor Properties #MC8766467 Report a problem
    4/10/2013Listing removed$2,950$1/sqft
    Source: Coldwell Banker Residential Brokerage - Bethesda Downtown #MC8037869 Report a problem
    3/26/2013Listed for rent$2,950$1/sqft
    Source: Coldwell Banker Residential Brokerage - Bethesda Downtown #MC8037869 Report a problem
    10/11/2012Sold$569,000$258/sqft
    Source: Agent Provided Report a problem
    6/29/2005Sold$569,000+177.8%$258/sqft
    Source: Public Record Report a problem
    7/3/1997Sold$204,800$93/sqft
    Source: Public Record Report a problem

    Public tax history

    YearProperty taxesTax assessment
    2025$8,588 +5.4%$641,067 +4.7%
    2024$8,150 +3.8%$612,100 +3.4%
    2023$7,848 +6.4%$592,033 +3.5%
    2022$7,376 +3.2%$571,967 +3.6%
    2021$7,149 +2.3%$551,900 +2%
    2020$6,990 +3.8%$541,167 +4.1%
    2019$6,733 -0.5%$519,700
    2018$6,770 -0.9%$519,700 +1.3%
    2017$6,831 +11.6%$512,800 +1.4%
    2016$6,122 $505,900 +1.4%
    2015$6,122 $499,000 +1.8%
    2014$6,122 $490,000 +1.9%
    2013-- $481,000 +1.9%
    2012-- $472,000
    2011-- $472,000
    2010-- $472,000 -14.6%
    2009-- $552,550 +9.2%
    2008-- $505,886 +10.2%
    2007-- $459,223 +11.3%
    2006-- $412,560 +15.6%
    2005-- $356,892 +18.5%
    2004-- $301,226 +22.7%
    2003-- $245,560 +4.3%
    2002-- $235,426
    2001-- $235,426
    Find assessor info on the county website

    Neighborhood: 20850

    Nearby schools

    GreatSchools rating
    Schools provided by the listing agent
    • Elementary: BEALL
    • Middle: JULIUS WEST
    • High: RICHARD MONTGOMERY
    • District: MONTGOMERY COUNTY PUBLIC SCHOOLS

    Source: The MLS. This data may not be complete. We recommend contacting the local school district to confirm school assignments for this home.

    Get a cash offer in 3 minutes
    Find out how much your home could sell for in as little as 3 minutes with a no-obligation cash offer.
    Estimated market value
    $709,100
    Get a cash offer in 3 minutes
    Find out how much your home could sell for in as little as 3 minutes with a no-obligation cash offer.
    Estimated market value
    $709,100