Discover the kind of space and comfort that’s hard to find in Cambridge. This three-level townhome has the perfect balance of cozy living, modern updates, and room to spread out—whether you’re working from home, hosting friends, or just enjoying a quiet night in. When you walk in, you’re greeted by a bright bonus room that’s currently set up as a home theater. Yes—the projection TV, screen, and projector are included, making your very first movie night effortless. There’s also a full bathroom on this level, which is surprisingly handy for guests, game nights, or anyone who needs a little privacy. The one-car garage has thoughtful built-ins that make it feel like part workshop, part extra storage—ideal for bikes, tools, or hobby gear. Head upstairs, and the main level opens beautifully. The kitchen has stainless steel appliances and plenty of counter space, and it flows right into the dining and living areas, so you never feel cut off while cooking. An electric fireplace adds instant ambiance, and a large TV—also included—means you can settle in on day one. Step outside to the oversized deck and it’s easy to imagine summer dinners, morning coffee, or winding down after the workday. On the top floor, the primary suite feels peaceful and bright, with its own private bath. Two additional bedrooms and another full bath offer flexibility—guest room, office, nursery, craft space, you name it. But what really makes this home special is the location. You’re close to Cambridge’s waterfront charm, local restaurants, coffee shops, marinas, walking trails, and community events. It’s the kind of neighborhood where weekend strolls and spontaneous dinners out become part of your routine. If you’ve been looking for something move-in ready, low maintenance, and close to everything, this townhome delivers comfort, convenience, and lifestyle—all in one place. Come see why so many people are falling in love with Cambridge living.
Sold for $241,000
$241,000
508 Wood Duck Dr, Cambridge, MD 21613
4beds
2,154sqft
Townhouse
Built in 2006
2,151 Square Feet Lot
$246,900 Zestimate®
$112/sqft
$2,443 Estimated rent
Home value
$246,900
Estimated sales range
Not available
$2,443/mo
Zestimate® history
Owner options
List your home for rent
$2,443/mo
Rent Zestimate®
Find your next renter with Zillow Rental Manager. Plus, with online applications, you can quickly screen prospective tenants – for free.
$2,443/mo
Rent Zestimate®
Refinance and save
$1,330/mo
Est. payment
Refinancing to a lower rate could help reduce your monthly payments and save thousands over the life of the loan.
$1,330/mo
Est. payment
Explore your selling options
Work with a Zillow partner agent
Leverage their expertise and Zillow's premium Showcase listings to get your home seen by more buyers.
Get startedList with your own agent
Get your home in front of millions of buyers by listing it on Zillow.
Learn how to do itSell it yourself
Take full control of how buyers see your home on Zillow by listing For Sale by Owner (FSBO).
List your homeWhat's special
Cozy livingOversized deckStainless steel appliancesModern updatesBright bonus roomHome theater
Zillow last checked:
Listing updated:
Listed by:
Gayle Quillin 410-726-1117,
ERA Martin Associates
Bought with:
Ms. Temeka Mumford, 659582
Coldwell Banker Realty
Mrs. Trenace Josiah, 682200
Coldwell Banker Realty
Source: Bright MLS,MLS#: MDDO2010528
Facts & features
Interior
Bedrooms & bathrooms
- Bedrooms: 4
- Bathrooms: 4
- Full bathrooms: 3
- 1/2 bathrooms: 1
- Main level bathrooms: 1
- Main level bedrooms: 1
Basement
- Area: 0
Heating
- Heat Pump, Electric
Cooling
- Central Air, Electric
Appliances
- Included: Oven/Range - Electric, Refrigerator, Stainless Steel Appliance(s), Washer, Water Heater, Dryer, Dishwasher, Microwave, Electric Water Heater
- Laundry: Main Level
Features
- Ceiling Fan(s), Combination Kitchen/Living, Entry Level Bedroom, Family Room Off Kitchen, Open Floorplan, Kitchen - Gourmet, Pantry, Primary Bath(s), Walk-In Closet(s)
- Flooring: Wood
- Has basement: No
- Number of fireplaces: 1
Interior area
- Total structure area: 2,154
- Total interior livable area: 2,154 sqft
- Finished area above ground: 2,154
- Finished area below ground: 0
Property
Parking
- Total spaces: 1
- Parking features: Garage Faces Front, Inside Entrance, Built In, Attached
- Attached garage spaces: 1
Accessibility
- Accessibility features: None
Features
- Levels: Three
- Stories: 3
- Pool features: None
Lot
- Size: 2,151 Square Feet
Details
- Additional structures: Above Grade, Below Grade
- Parcel number: 1007202458
- Zoning: RR
- Special conditions: Standard
Construction
Type & style
- Home type: Townhouse
- Architectural style: Transitional
- Property subtype: Townhouse
Materials
- Mixed
- Foundation: Slab
Condition
- New construction: No
- Year built: 2006
Utilities & green energy
- Sewer: Public Sewer
- Water: Public
Community & HOA
Community
- Security: Fire Sprinkler System
- Subdivision: Cattail Crossing
HOA
- Has HOA: Yes
- HOA fee: $120 quarterly
Location
- Region: Cambridge
- Municipality: Cambridge
Financial & listing details
- Price per square foot: $112/sqft
- Tax assessed value: $191,200
- Annual tax amount: $3,183
- Date on market: 9/11/2025
- Listing agreement: Exclusive Right To Sell
- Ownership: Fee Simple
Price history
| Date | Event | Price |
|---|---|---|
| 12/18/2025 | Sold | $241,000-2%$112/sqft |
Source:  Bright MLS #MDDO2010528 Report a problem Bright MLS #MDDO2010528 Report a problem | ||
| 11/15/2025 | Pending sale | $246,000$114/sqft |
Source: Bright MLS #MDDO2010528 Report a problem | ||
| 9/11/2025 | Listed for sale | $246,000+83.6%$114/sqft |
Source: Bright MLS #MDDO2010528 Report a problem | ||
| 8/20/2015 | Sold | $134,000-0.7%$62/sqft |
Source: Public Record Report a problem | ||
| 5/21/2015 | Pending sale | $135,000$63/sqft |
Source: Sharon Real Estate P.C. #DO8619334 Report a problem | ||
| 4/29/2015 | Listed for sale | $135,000+8%$63/sqft |
Source: Sharon Real Estate P.C. #DO8619334 Report a problem | ||
| 3/15/2010 | Sold | $125,000-40.4%$58/sqft |
Source: Public Record Report a problem | ||
| 12/8/2008 | Listing removed | $209,900$97/sqft |
Source: Long and Foster Real Estate #DO6615125 Report a problem | ||
| 8/22/2008 | Listed for sale | $209,900$97/sqft |
Source: Long and Foster Real Estate #DO6615125 Report a problem | ||
| 6/29/2008 | Listing removed | $209,900$97/sqft |
Source: Long and Foster Real Estate #DO6615125 Report a problem | ||
| 5/27/2008 | Listed for sale | $209,900-7.1%$97/sqft |
Source: Long and Foster Real Estate #DO6615125 Report a problem | ||
| 3/11/2008 | Listing removed | $225,900$105/sqft |
Source: NCI #439047 Report a problem | ||
| 2/1/2008 | Listed for sale | $225,900$105/sqft |
Source: NCI #439047 Report a problem | ||
Public tax history
| Year | Property taxes | Tax assessment |
|---|---|---|
| 2025 | $3,591 +12.8% | $191,200 +11% |
| 2024 | $3,183 +12.4% | $172,233 +12.4% |
| 2023 | $2,833 +14.1% | $153,267 +14.1% |
| 2022 | $2,482 +4.3% | $134,300 +5.5% |
| 2021 | $2,380 +4.8% | $127,333 +5.8% |
| 2020 | $2,270 +5% | $120,367 +6.1% |
| 2019 | $2,162 +89.7% | $113,400 +3.3% |
| 2018 | $1,140 +13.8% | $109,733 +3.5% |
| 2017 | $1,002 | $106,067 +3.6% |
| 2016 | -- | $102,400 |
| 2015 | -- | $102,400 |
| 2014 | -- | $102,400 -11.3% |
| 2013 | -- | $115,400 |
| 2012 | -- | $115,400 |
| 2011 | -- | $115,400 -36% |
| 2010 | -- | $180,320 +5.3% |
| 2009 | -- | $171,172 +23.7% |
| 2008 | -- | $138,410 +6.3% |
| 2007 | -- | $130,250 +601.3% |
| 2006 | -- | $18,572 +57.6% |
| 2005 | -- | $11,786 +135.7% |
| 2004 | -- | $5,000 |
| 2003 | -- | $5,000 |
Find assessor info on the county website
Neighborhood: 21613
Nearby homes
- $225,9003 bd4 ba2.1k sqft506 Wood Duck Dr, Cambridge, MD 21613Off Market
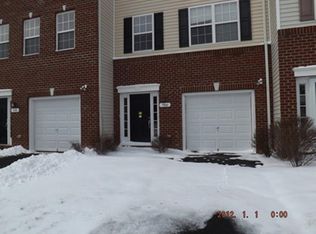
- $242,0003 bd3 ba2.5k sqft510 Wood Duck Dr, Cambridge, MD 21613Sold
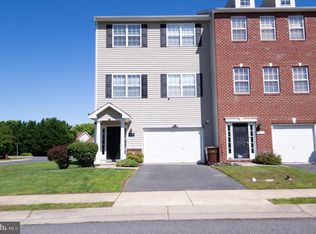
- $226,600-- bd-- ba2.1k sqft504 Wood Duck Dr, Cambridge, MD 21613Off Market
- $220,4003 bd3 ba2.1k sqft502 Wood Duck Dr, Cambridge, MD 21613Off Market
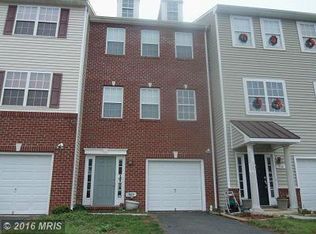
- $254,0003 bd2 ba2.5k sqft500 Wood Duck Dr, Cambridge, MD 21613Off Market
- $248,7003 bd2 ba2k sqft408 Wood Duck Dr, Cambridge, MD 21613Off Market
- $281,0003 bd3 ba-- sqft408 Wood Duck Dr #1, Cambridge, MD 21613Off Market
- $216,0003 bd3 ba1.4k sqft406 Wood Duck Dr, Cambridge, MD 21613Sold
Nearby schools
GreatSchools rating
- 2/10Sandy Hill Elementary SchoolGrades: PK-5Distance: 1.3 mi
- 2/10Mace's Lane Middle SchoolGrades: 6-8Distance: 0.8 mi
- 2/10Cambridge-South Dorchester High SchoolGrades: 9-12Distance: 1.6 mi
Schools provided by the listing agent
- District: Dorchester County Public Schools
Source: Bright MLS. This data may not be complete. We recommend contacting the local school district to confirm school assignments for this home.
Get a cash offer in 3 minutes
Find out how much your home could sell for in as little as 3 minutes with a no-obligation cash offer.
Estimated market value
$246,900
Get a cash offer in 3 minutes
Find out how much your home could sell for in as little as 3 minutes with a no-obligation cash offer.
Estimated market value
$246,900
- Maryland
- Dorchester County
- Cambridge
- 21613
- 508 Wood Duck Dr
Nearby cities
Nearby zip codes
Other Cambridge Topics
