Experience luxury living in this beautifully crafted custom home, featuring exquisite marble floors in the primary bathroom and stylish tile wood-like floors throughout. The heart of the home boasts custom soft-close cabinets, a spacious farm sink, stainless steel appliances, complemented by a designer backsplash that elevates the kitchen's aesthetic. The state-of-the-art Wi-Fi smart oven & google smart home devices add convenience for modern living. Retreat to the primary suite, showcasing a stunning custom wood feature, or enjoy the added privacy of a mother-in-law suite towards the front of the house. Upgraded baseboards and crown molding throughout combined with 12 ft ceilings enhance the elegance of this remarkable residence. Every bedroom is generously sized including the massive walk-in closets for each! The home itself appraised for $460,000 in June of 2022 so don’t miss your chance to own this masterpiece and a newer construction without the price tag!
Sold
Price Unknown
508 Woodland Dr, Azle, TX 76020
4beds
2,113sqft
Single Family Residence
Built in 2022
10,323 Square Feet Lot
$396,000 Zestimate®
$--/sqft
$2,431 Estimated rent
Home value
$396,000
$368,000 - $428,000
$2,431/mo
Zestimate® history
Owner options
List your home for rent
$2,431/mo
Rent Zestimate®
Find your next renter with Zillow Rental Manager. Plus, with online applications, you can quickly screen prospective tenants – for free.
$2,431/mo
Rent Zestimate®
Refinance and save
Refinancing to a lower rate could help reduce your monthly payments and save thousands over the life of the loan.
Explore your selling options
Work with a Zillow partner agent
Leverage their expertise and Zillow's premium Showcase listings to get your home seen by more buyers.
Get startedList with your own agent
Get your home in front of millions of buyers by listing it on Zillow.
Learn how to do itSell it yourself
Take full control of how buyers see your home on Zillow by listing For Sale by Owner (FSBO).
List your homeWhat's special
Mother-in-law suiteStainless steel appliancesCustom soft-close cabinetsMassive walk-in closetsSpacious farm sinkCrown moldingState-of-the-art wi-fi smart oven
Zillow last checked:
Listing updated:
Listed by:
Nicholas Aspero 0681503 817-920-7770,
Keller Williams Fort Worth 817-920-7700
Bought with:
Rebecca Rodriguez
Jeanie Marten Real Estate
Source: NTREIS,MLS#: 20824073
Facts & features
Interior
Bedrooms & bathrooms
- Bedrooms: 4
- Bathrooms: 3
- Full bathrooms: 3
Primary bedroom
- Features: Closet Cabinetry, En Suite Bathroom, Garden Tub/Roman Tub, Bath in Primary Bedroom, Separate Shower, Walk-In Closet(s)
- Level: First
- Dimensions: 15 x 14
Primary bedroom
- Features: Built-in Features, En Suite Bathroom, Walk-In Closet(s)
- Level: First
- Dimensions: 13 x 12
Bedroom
- Features: Walk-In Closet(s)
- Level: First
- Dimensions: 12 x 11
Bedroom
- Features: Walk-In Closet(s)
- Level: First
- Dimensions: 12 x 11
Primary bathroom
- Features: Built-in Features, Closet Cabinetry, Dual Sinks, En Suite Bathroom, Granite Counters, Garden Tub/Roman Tub
- Level: First
- Dimensions: 9 x 14
Other
- Features: Granite Counters
- Level: First
- Dimensions: 9 x 5
Other
- Features: Built-in Features, Granite Counters
- Level: First
- Dimensions: 5 x 8
Kitchen
- Features: Built-in Features, Granite Counters, Kitchen Island, Pantry, Walk-In Pantry
- Level: First
- Dimensions: 14 x 20
Living room
- Features: Ceiling Fan(s), Fireplace
- Level: First
- Dimensions: 14 x 15
Heating
- Electric, ENERGY STAR Qualified Equipment, Fireplace(s)
Cooling
- Ceiling Fan(s), Electric, ENERGY STAR Qualified Equipment
Appliances
- Included: Dishwasher, Electric Cooktop, Electric Oven, Disposal, Refrigerator, Vented Exhaust Fan
Features
- Built-in Features, Chandelier, Decorative/Designer Lighting Fixtures, Double Vanity, Granite Counters, High Speed Internet, In-Law Floorplan, Kitchen Island, Multiple Master Suites, Open Floorplan, Cable TV, Vaulted Ceiling(s), Walk-In Closet(s)
- Flooring: Carpet, Ceramic Tile, Marble
- Has basement: No
- Number of fireplaces: 1
- Fireplace features: Electric, Living Room, Stone
Interior area
- Total interior livable area: 2,113 sqft
Property
Parking
- Total spaces: 2
- Parking features: Concrete, Driveway, Garage Faces Front, Garage, On Site
- Attached garage spaces: 2
- Has uncovered spaces: Yes
Features
- Levels: One
- Stories: 1
- Patio & porch: Rear Porch, Patio, Covered
- Exterior features: Awning(s), Rain Gutters
- Pool features: None
- Fencing: Back Yard,Fenced,Wood
Lot
- Size: 10,323 Square Feet
- Features: Cul-De-Sac, Interior Lot, Few Trees
- Residential vegetation: Grassed
Details
- Parcel number: 42734175
Construction
Type & style
- Home type: SingleFamily
- Architectural style: Detached
- Property subtype: Single Family Residence
Materials
- Foundation: Slab
- Roof: Composition
Condition
- Year built: 2022
Utilities & green energy
- Sewer: Public Sewer
- Water: Public
- Utilities for property: Electricity Connected, Sewer Available, Water Available, Cable Available
Green energy
- Energy efficient items: Appliances, Doors, HVAC, Insulation
Community & HOA
Community
- Features: Curbs, Sidewalks
- Security: Security System Owned, Security System, Carbon Monoxide Detector(s), Smoke Detector(s), Security Service
- Subdivision: Woodland Hills Add
HOA
- Has HOA: No
Location
- Region: Azle
Financial & listing details
- Tax assessed value: $436,318
- Annual tax amount: $9,081
- Date on market: 8/26/2025
- Cumulative days on market: 186 days
- Listing terms: Assumable,Cash,Conventional,FHA,USDA Loan
- Exclusions: TV's & cameras - Most items in the home my be negotiable including the fridge.
- Electric utility on property: Yes
Price history
| Date | Event | Price |
|---|---|---|
| 12/8/2025 | Sold | -- |
Source: NTREIS #20824073 Report a problem | ||
| 11/12/2025 | Pending sale | $399,000$189/sqft |
Source: NTREIS #20824073 Report a problem | ||
| 11/4/2025 | Contingent | $399,000$189/sqft |
Source: NTREIS #20824073 Report a problem | ||
| 10/30/2025 | Listed for sale | $399,000$189/sqft |
Source: NTREIS #20824073 Report a problem | ||
| 10/7/2025 | Pending sale | $399,000$189/sqft |
Source: NTREIS #20824073 Report a problem | ||
| 9/29/2025 | Contingent | $399,000$189/sqft |
Source: NTREIS #20824073 Report a problem | ||
| 9/15/2025 | Price change | $399,000-5%$189/sqft |
Source: NTREIS #20824073 Report a problem | ||
| 8/26/2025 | Listed for sale | $419,900-1.2%$199/sqft |
Source: NTREIS #20824073 Report a problem | ||
| 8/13/2025 | Listing removed | $425,000$201/sqft |
Source: NTREIS #20824073 Report a problem | ||
| 7/21/2025 | Price change | $425,000-3%$201/sqft |
Source: NTREIS #20824073 Report a problem | ||
| 6/30/2025 | Price change | $438,000-1.6%$207/sqft |
Source: NTREIS #20824073 Report a problem | ||
| 6/25/2025 | Price change | $444,900-1.1%$211/sqft |
Source: NTREIS #20824073 Report a problem | ||
| 6/18/2025 | Listed for sale | $449,900$213/sqft |
Source: NTREIS #20824073 Report a problem | ||
| 5/6/2025 | Pending sale | $449,900$213/sqft |
Source: NTREIS #20824073 Report a problem | ||
| 4/25/2025 | Contingent | $449,900$213/sqft |
Source: NTREIS #20824073 Report a problem | ||
| 1/22/2025 | Listed for sale | $449,900-2.2%$213/sqft |
Source: NTREIS #20824073 Report a problem | ||
| 12/16/2024 | Listing removed | $459,900$218/sqft |
Source: NTREIS #20732533 Report a problem | ||
| 11/8/2024 | Price change | $459,9000%$218/sqft |
Source: NTREIS #20732533 Report a problem | ||
| 9/30/2024 | Listed for sale | $460,000$218/sqft |
Source: NTREIS #20732533 Report a problem | ||
| 9/21/2024 | Listing removed | $460,000$218/sqft |
Source: NTREIS #20732533 Report a problem | ||
| 9/19/2024 | Listed for sale | $460,000+5.7%$218/sqft |
Source: NTREIS #20732533 Report a problem | ||
| 8/15/2024 | Listing removed | -- |
Source: NTREIS #20619150 Report a problem | ||
| 6/19/2024 | Price change | $435,000-0.5%$206/sqft |
Source: NTREIS #20619150 Report a problem | ||
| 6/10/2024 | Price change | $437,000-0.2%$207/sqft |
Source: NTREIS #20619150 Report a problem | ||
| 5/23/2024 | Listed for sale | $438,000-1.4%$207/sqft |
Source: NTREIS #20619150 Report a problem | ||
| 6/23/2022 | Sold | -- |
Source: NTREIS #20064285 Report a problem | ||
| 6/15/2022 | Pending sale | $444,000$210/sqft |
Source: NTREIS #20064285 Report a problem | ||
Public tax history
| Year | Property taxes | Tax assessment |
|---|---|---|
| 2025 | $9,598 -1% | $436,318 |
| 2024 | $9,690 +6.7% | $436,318 +1.9% |
| 2023 | $9,081 +170.5% | $427,983 +211% |
| 2022 | $3,357 | $137,611 |
Find assessor info on the county website
Neighborhood: 76020
Nearby homes
- $443,917-- bd-- ba2.1k sqft512 Woodland Dr, Azle, TX 76020Off Market
- $265,2003 bd2 ba1.4k sqft520 Inwood Rd, Azle, TX 76020Off Market
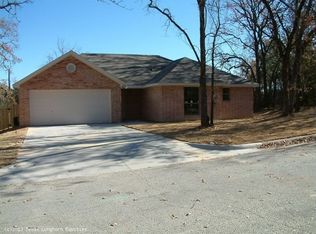
- $34,608-- bd-- ba-- sqft456 Inwood Rd, Azle, TX 76020Off Market
- $435,900-- bd-- ba2.2k sqft504 Woodland Dr, Azle, TX 76020Off Market
- $265,3003 bd2 ba1.3k sqft524 Inwood Rd, Azle, TX 76020Off Market
- $418,900-- bd-- ba2.1k sqft500 Woodland Dr, Azle, TX 76020Off Market
- $36,636-- bd-- ba-- sqft452 Inwood Rd, Azle, TX 76020Off Market
- $415,900-- bd-- ba2.1k sqft516 Woodland Dr, Azle, TX 76020Off Market
Nearby schools
GreatSchools rating
- 7/10Walnut Creek Elementary SchoolGrades: PK-4Distance: 0.8 mi
- 4/10Santo Forte J High SchoolGrades: 7-8Distance: 2.1 mi
- 6/10Azle High SchoolGrades: 9-12Distance: 0.9 mi
Schools provided by the listing agent
- Elementary: Walnut Creek
- High: Azle
- District: Azle ISD
Source: NTREIS. This data may not be complete. We recommend contacting the local school district to confirm school assignments for this home.
Get a cash offer in 3 minutes
Find out how much your home could sell for in as little as 3 minutes with a no-obligation cash offer.
Estimated market value
$396,000
Get a cash offer in 3 minutes
Find out how much your home could sell for in as little as 3 minutes with a no-obligation cash offer.
Estimated market value
$396,000
- Texas
- Tarrant County
- Azle
- 76020
- 508 Woodland Dr
Nearby cities
Nearby neighborhoods
Nearby zip codes
Other Azle Topics
