Skip main navigation
For sale
  • $275,000

    508 Wren Way, Greenville, SC 29605

    2beds
    1,274sqft
    : 
    Loading
    Get pre-qualified
    Condominium, Residential
    Built in ----
    -- sqft lot
    $271,500 Zestimate®
    $216/sqft
    $-- HOA

    What's special

    Gated communityAll on one levelCovered balconyStorage off the balconyWalking trailsLight and brightRare end unit find
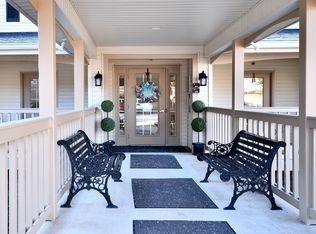
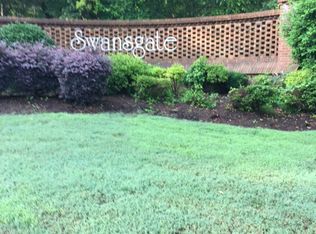
    OPEN HOUSE! SATURDAY JUNE 27th AND SUNDAY JUNE 28TH FROM 1 - 3 PM. Welcome Home to Creekside at Swansgate, a Community Designed for those over 55 years of age who are ready to Live a Carefree, Maintenance Free Lifestyle. This Beautifully Appointed Home is a Rare End Unit FIND, Light and Bright, All on One Level and over Looking the Creek Shoals, Tennis Courts and Grounds It has Everything You are Looking for and More. Separate Dining Room, 2 Generously sized Bedrooms and 2 Baths. Large Living Room that Leads to a Covered Balcony. Storage off the Balcony as Well As Your Own Designated Hallway Storage Room. Gated Community, Club House, Pool, Walking Trails and the List Goes Conveniently located to Shopping, Dining, Hospitals, and All Downtown Greenville has is at your fingertips. Turn the Key and You Are Home!
    121 days
    |
    456
    |
    16
    |

    Zillow last checked:

    Listing updated:

    Listed by:

    Teresa Brady 864-918-7095,

    Howard Hanna Allen Tate - Greenville Downtown

    Source: Greater Greenville AOR,MLS#: 1584307MLS Logo

    Loading...

      Facts & features

      Interior

      Bedrooms & bathrooms
      • Bedrooms: 2
      • Bathrooms: 2
      • Full bathrooms: 2
      • Main level bathrooms: 2
      • Main level bedrooms: 2
      Primary bedroom
      • Area: 180
      • Dimensions: 12 x 15
      Bedroom 2
      • Area: 130
      • Dimensions: 10 x 13
      Primary bathroom
      • Features: Tub/Shower, Multiple Closets
      • Level: Main
      Dining room
      • Area: 90
      • Dimensions: 9 x 10
      Kitchen
      • Area: 112
      • Dimensions: 14 x 8
      Living room
      • Area: 273
      • Dimensions: 13 x 21
      Heating
      • Electric
      Cooling
      • Electric
      Appliances
      • Included: Dishwasher, Dryer, Refrigerator, Washer, Range, Microwave, Electric Water Heater
      • Laundry: Laundry Closet
      Features
      • Ceiling Fan(s)
      • Flooring: Carpet, Ceramic Tile, Luxury Vinyl
      • Basement: None
      • Has fireplace: No
      • Fireplace features: None
      Interior area
      • Total interior livable area: 1,274 sqft

      Property

      Parking
      • Parking features: See Remarks, Assigned, Other
      • Has uncovered spaces: Yes
      Features
      • Levels: One
      • Stories: 1
      • Exterior features: Balcony
      Lot
      • Features: Other
      Details
      • Parcel number: 0220000120300

      Construction

      Type & style
      • Home type: Condo
      • Architectural style: Traditional
      • Property subtype: Condominium, Residential
      Materials
      • Brick Veneer, Vinyl Siding
      • Foundation: Slab
      • Roof: Architectural

      Utilities & green energy

      • Sewer: Public Sewer
      • Water: Public
      • Utilities for property: Cable Available

      Community & HOA

      Community
      • Features: Clubhouse, Common Areas, Fitness Center, Gated, Street Lights, Pool, Tennis Court(s), Lawn Maintenance, Age Restricted, Landscape Maintenance, Neighborhood Lake/Pond, Walking Trails, Community Center
      • Senior community: Yes
      • Subdivision: Swansgate
      HOA
      • Has HOA: Yes
      • Services included: Common Area Ins., Electricity, Maintenance Structure, Maintenance Grounds, Pest Control, Pool, Recreation Facilities, By-Laws, Parking, Restrictive Covenants, Yard Irrigation
      Location
      • Region: Greenville

      Financial & listing details

      • Price per square foot: $216/sqft
      • Tax assessed value: $136,060
      • Annual tax amount: $911
      • Date on market: 3/11/2026

        Estimated market value

        $271,500

        $258,000 - $285,000

        $2,021/mo

        Price history

        DateEventPrice
        3/28/2026Listed for sale$275,000$216/sqft
        Source: Greater Greenville AOR #1584307 Report a problem
        3/18/2026Contingent$275,000$216/sqft
        Source: Greater Greenville AOR #1584307 Report a problem
        3/11/2026Listed for sale$275,000+96.4%$216/sqft
        Source: Greater Greenville AOR #1584307 Report a problem
        6/18/2020Sold$140,000-6.7%$110/sqft
        Source: Greater Greenville AOR #1415061 Report a problem
        5/10/2020Pending sale$150,000$118/sqft
        Source: Blackstream International RE #1415061 Report a problem
        3/28/2020Listed for sale$150,000$118/sqft
        Source: Blackstream International RE #1415061 Report a problem

        Public tax history

        YearProperty taxesTax assessment
        2024$911 -1.2%$136,060
        2023$921 +3.5%$136,060
        2022$890 -68.1%$136,060
        2021$2,789 +421.8%$136,060 +22.5%
        2020$534 0%$111,060
        2019$535 +0.2%$111,060
        2018$533 $111,060 +2401.4%
        2017$533 +0.1%$4,440 -96%
        2016$533 +5.3%$111,060
        2015$506 +0.1%$111,060 +3.1%
        2014$506 +6.1%$107,710
        2013$477 +5%$107,710
        2012$454 +0.1%--
        2011$454 -11.5%--
        2010$513 --
        2009-- --
        2008-- --
        2007-- --
        2006-- --
        2005-- --
        2004-- --
        2003-- --
        2002-- --
        2001-- --
        2000-- --
        Find assessor info on the county website

        Monthly payment

        Est. payment

        Payment breakdown

        Explore the cost of this home by adjusting the details. Changes won't be saved.
        All calculations are estimates and provided by Zillow, Inc. for informational purposes only. Actual amounts may vary.
        HOA fees may include property taxes on listings classified as Co-Ops. Contact the listing agent and/or owner for fee details.
        Mortgage interest rates are dependent on a number of factors, including credit score, down payment, and repayment length. Interest rate data provided by Zillow Group Marketplace, Inc. as of 1/1/1970 from various mortgage lenders with which we have lead or other similar arrangements; the Estimated Payment is an average of those rates.
        See how much you could borrow to make a competitive offer.

        Climate risks

        Neighborhood: 29605

        Getting around

        42 / 100
        Car-Dependent
        18 / 100
        Minimal Transit
        18 / 100
        Somewhat Bikeable

        Nearby schools

        GreatSchools rating
        Schools provided by the listing agent
        • Elementary: Augusta Circle
        • Middle: Hughes
        • High: Greenville

        Source: Greater Greenville AOR. This data may not be complete. We recommend contacting the local school district to confirm school assignments for this home.

        A local agent can set up tours, give advice and negotiate with sellers.

        A local lender can help you make sure your offer is ready when you are.

        Browse local experts

        Similar homes