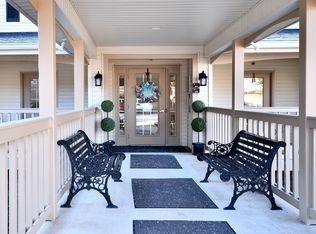
512 Wren Way, Greenville, SC 29605
Home value
$264,800
$244,000 - $289,000
$2,044/mo
Owner options
$2,044/mo
Rent Zestimate®
Find your next renter with Zillow Rental Manager. Plus, with online applications, you can quickly screen prospective tenants – for free.
$2,044/mo
Rent Zestimate®
$1,475/mo
Est. payment
Refinancing to a lower rate could help reduce your monthly payments and save thousands over the life of the loan.
$1,475/mo
Est. payment
Explore your selling options
Work with a Zillow partner agent
Leverage their expertise and Zillow's premium Showcase listings to get your home seen by more buyers.
Get startedList with your own agent
Get your home in front of millions of buyers by listing it on Zillow.
Learn how to do itSell it yourself
Take full control of how buyers see your home on Zillow by listing For Sale by Owner (FSBO).
List your homeWhat's special
Facts & features
Interior
Bedrooms & bathrooms
- Bedrooms: 2
- Bathrooms: 2
- Full bathrooms: 2
Appliances
- Laundry: Closet Style
Features
- Cable Available, Countertops-Solid Surface, Smoke Detector, Ceiling Smooth, Ceiling Fan, Walk In Closet, Elevator, Disability Access, Pantry ? Closet
Interior area
- Total interior livable area: 1,160 sqft
Property
Lot
- Size: 1,239 sqft
Details
- Parcel number: 0220000120700
Construction
Type & style
- Home type: Townhouse
Materials
- Roof: Composition
Condition
- Year built: 1985
Utilities & green energy
- Sewer: Public
Community & neighborhood
Location
- Region: Greenville
HOA & financial
HOA
- Has HOA: Yes
- HOA fee: $388 monthly
Other
Other facts
- FLOORS: Hardwood, Ceramic Tile, Parquet
- FOUNDATION: Crawl Space
- GARBAGE PICKUP: Public
- INTERIOR FEATURES: Cable Available, Countertops-Solid Surface, Smoke Detector, Ceiling Smooth, Ceiling Fan, Walk In Closet, Elevator, Disability Access, Pantry ? Closet
- LOT DESCRIPTION: Sloped Gently, Wooded, Sidewalk, River
- MRBED FEATURES: Master on Main Lvl, Full Bath, Walk-in Closet, Tub/Shower, Multiple Closets
- SEWER: Public
- SPECIALTY ROOM: Other, Laundry
- STORAGE SPACE: Other
- WATER: Public
- WATER HEATER: Electric
- APPLIANCES: Oven-Electric, Refrigerator, Dishwasher, Disposal, Cook Top-Electric, Dryer, Washer, Oven-Convection, Microwave-Stand Alone
- COOLING SYSTEM: Central Forced, Electric
- HEATING SYSTEM: Electric, Forced Air
- STYLE: Other
- DRIVEWAY: Paved
- EXTERIOR FEATURES: Sprklr In Grnd-Full Yard, Windows-Thermal, Pool-In Ground, Balcony, Elevator, Disability Access, Pool House
- HOA (Y/N): Y
- Approx Age: 21-30
- ROOF: Architectural
- EXTERIOR FINISH: Brick Veneer-Partial, Aluminum Siding
- CONDO REGIME INCLUDES: Common Area Ins., Common Area-Electric, Exterior Maintenance, Insurance, Lawn Maintenance, Parking, Pest Control, Pool, Recreation Facilities, Street Lights, Trash Service, Water
- SQFT Finished and Heated: 1000-1199
- Condos: Swansgate
- Garage Type: See Parking Features
- HOA / COMMUNITY AMENITIES: Common Areas, Lights, Some Sidewalks, Pool, Club House, Gated Community, Tennis Court, Lawn Maintenance, Private Roads, Path, Exercise Facility, Landscape Maintenance, Neighborhood Lake/Pond, Other, Age Restricted
- LAUNDRY: Closet Style
Price history
| Date | Event | Price |
|---|---|---|
| 7/11/2023 | Sold | $190,000+40.7%$164/sqft |
Source: Public Record Report a problem | ||
| 8/31/2018 | Sold | $135,000+5.5%$116/sqft |
Source: Public Record Report a problem | ||
| 5/25/2017 | Sold | $128,000-5.2%$110/sqft |
Source: | ||
| 4/25/2017 | Pending sale | $135,000$116/sqft |
Source: Northmain Realty, LLC #1341143 Report a problem | ||
| 4/5/2017 | Listed for sale | $135,000$116/sqft |
Source: Northmain Realty, LLC #1341143 Report a problem | ||
Public tax history
| Year | Property taxes | Tax assessment |
|---|---|---|
| 2024 | $1,055 +45.3% | $179,080 +30.7% |
| 2023 | $726 +3.5% | $136,970 |
| 2022 | $702 0% | $136,970 |
| 2021 | $702 -2.1% | $136,970 +2.8% |
| 2020 | $717 -36.4% | $133,210 |
| 2019 | $1,128 -58.7% | $133,210 +3.7% |
| 2018 | $2,729 | $128,440 +1811.3% |
| 2017 | $2,729 +16.2% | $6,720 -94% |
| 2016 | $2,348 +2.7% | $112,000 |
| 2015 | $2,287 +0% | $112,000 -3% |
| 2014 | $2,286 -0.5% | $115,497 |
| 2013 | $2,298 +347.8% | $115,497 |
| 2012 | $513 +0.1% | -- |
| 2011 | $513 | -- |
| 2010 | $513 | -- |
| 2009 | -- | -- |
| 2008 | -- | -- |
| 2007 | -- | -- |
| 2006 | -- | -- |
| 2005 | -- | -- |
| 2004 | -- | -- |
| 2003 | -- | -- |
| 2002 | -- | -- |
| 2001 | -- | -- |
| 2000 | -- | -- |
Find assessor info on the county website
Neighborhood: 29605
Nearby schools
GreatSchools rating
- 10/10Augusta Circle Elementary SchoolGrades: K-5Distance: 0.7 mi
- 5/10Hughes Academy Of Science And TechnologyGrades: 6-8Distance: 1.3 mi
- 8/10Greenville Senior High AcademyGrades: 9-12Distance: 1.3 mi
Schools provided by the listing agent
- Elementary: Augusta Circle
- Middle: Hughes
- High: Greenville
Source: The MLS. This data may not be complete. We recommend contacting the local school district to confirm school assignments for this home.
Get a cash offer in 3 minutes
- South Carolina
- Greenville County
- Greenville
- 29605
- 512 Wren Way