Welcome to 5080 Barn Swallow, a magnificent 5-bedroom, 5-bathroom residence located in the prestigious Timbers at the Pinery community. This home boasts an inviting and open floor plan, enhanced by brand new carpet and fresh interior paint, creating a bright and welcoming atmosphere. The spacious living areas are perfect for both daily living and entertaining. The heart of the home features a well-appointed kitchen with modern appliances and ample cabinet space, flowing seamlessly into the dining area and cozy family room, complete with a fireplace and private patio. The main floor also includes a versatile office with custom built-ins, formal living and dining rooms and a spacious laundry and mud room. The luxurious primary suite is a true sanctuary, offering a generous sitting area where you can unwind after a long day. The en-suite bathroom features dual vanities, a soaking tub, and a walk-in shower, providing a spa-like experience. There are 3 additional bedrooms with a Jack and Jill bath and a private en-suite bath. The finished basement is a versatile space that can serve as a recreation room, home theater, or additional living quarters, complete with a bedroom and bath. With five bathrooms in total, this home ensures convenience and privacy for all family members and guests. Situated on a peaceful cul-de-sac, the property boasts a private yard, perfect for outdoor gatherings, gardening, or simply enjoying the tranquility of the surrounding nature. The mature landscaping and well-maintained exterior add to the home's curb appeal. Don't miss the opportunity to make this beautiful home yours. View the virtual tour https://gaston-photography.view.property/public/vtour/display/2265287#!/ and experience all that 5080 Barn Swallow has to offer.
Sold for $1,300,000
Street View
$1,300,000
5080 Barn Swallow Way, Parker, CO 80134
5beds
5,869sqft
Single Family Residence
Built in 2001
0.53 Acres Lot
$1,266,400 Zestimate®
$222/sqft
$4,912 Estimated rent
Home value
$1,266,400
$1.20M - $1.34M
$4,912/mo
Zestimate® history
Owner options
List your home for rent
$4,912/mo
Rent Zestimate®
Find your next renter with Zillow Rental Manager. Plus, with online applications, you can quickly screen prospective tenants – for free.
$4,912/mo
Rent Zestimate®
Refinance and save
$8,566/mo
Est. payment
Refinancing to a lower rate could help reduce your monthly payments and save thousands over the life of the loan.
$8,566/mo
Est. payment
Explore your selling options
Work with a Zillow partner agent
Leverage their expertise and Zillow's premium Showcase listings to get your home seen by more buyers.
Get startedList with your own agent
Get your home in front of millions of buyers by listing it on Zillow.
Learn how to do itSell it yourself
Take full control of how buyers see your home on Zillow by listing For Sale by Owner (FSBO).
List your homeWhat's special
Zillow last checked:
Listing updated:
Listed by:
Steven Kruse 303-319-3333 steven@kentwood.com,
Kentwood Real Estate DTC, LLC
Bought with:
Michael Anderson, 100053455
RE/MAX Professionals
Source: REcolorado as distributed by MLS GRID,MLS#: 8869061
Facts & features
Interior
Bedrooms & bathrooms
- Bedrooms: 5
- Bathrooms: 5
- Full bathrooms: 2
- 3/4 bathrooms: 2
- 1/2 bathrooms: 1
- Main level bathrooms: 1
Primary bedroom
- Description: Primary Bedroom With Sunken Retreat Or Sitting Room Attached. Cozy Fireplace
- Level: Upper
- Area: 594 Square Feet
- Dimensions: 22 x 27
Bedroom
- Description: Large Bedroom With W.I.C And Adjoining Bath
- Level: Upper
- Area: 240 Square Feet
- Dimensions: 20 x 12
Bedroom
- Description: Large Bedroom With W.I.C And Adjoining Bath
- Level: Upper
- Area: 192 Square Feet
- Dimensions: 12 x 16
Bedroom
- Description: Large Bedroom With W.I.C And Private Bath
- Level: Upper
- Area: 175.5 Square Feet
- Dimensions: 13 x 13.5
Bedroom
- Description: Quiet Basement Bedroom With Egress Window And Adjoining 3/4 Bath
- Level: Basement
- Area: 180 Square Feet
- Dimensions: 15 x 12
Primary bathroom
- Description: Huge Shower, Soaking Tub, Over-Sized Walk-In Closet With Custom Design
- Level: Upper
- Area: 240 Square Feet
- Dimensions: 15 x 16
Bathroom
- Description: Powder Room On Main Level
- Level: Main
Bathroom
- Description: 3/4 Bath For Basement Guest
- Level: Basement
Bathroom
- Description: Private Bath Off Bedroom 4
- Level: Upper
Bathroom
- Description: Adjoining Bath Between Bedroom 3 And 4
- Level: Upper
Dining room
- Description: Formal Dining Room Located Directly Off The Kitchen And Private Rear Access
- Level: Main
- Area: 180 Square Feet
- Dimensions: 15 x 12
Game room
- Description: Pool Table, Tv/Entertainment Area With Wet Bar Attached
- Level: Basement
- Area: 812 Square Feet
- Dimensions: 29 x 28
Great room
- Description: Vaulted Ceilings, Deck Located Off The Great Room, Open And Airy
- Level: Main
- Area: 360 Square Feet
- Dimensions: 18 x 20
Gym
- Description: Separated Gym Between Bedroom 5 And Game Room
- Level: Basement
- Area: 120 Square Feet
- Dimensions: 10 x 12
Kitchen
- Description: Open Kitchen With Hardwood Floors And Abundant Natural Light
- Level: Main
- Area: 810 Square Feet
- Dimensions: 30 x 27
Living room
- Description: Private Sitting Or Formal Living Room Located Off The Foyer
- Level: Main
- Area: 214.2 Square Feet
- Dimensions: 17 x 12.6
Office
- Description: French Doors, Built Ins
- Level: Main
- Area: 180 Square Feet
- Dimensions: 15 x 12
Heating
- Forced Air
Cooling
- Central Air
Appliances
- Included: Bar Fridge, Dishwasher, Disposal, Dryer, Microwave, Oven, Refrigerator, Washer
- Laundry: In Unit
Features
- Built-in Features, Ceiling Fan(s), Eat-in Kitchen, Entrance Foyer, Five Piece Bath, Granite Counters, Jack & Jill Bathroom, Kitchen Island, Open Floorplan, Walk-In Closet(s), Wet Bar
- Flooring: Carpet, Tile, Wood
- Basement: Finished,Full
- Number of fireplaces: 3
- Fireplace features: Basement, Great Room, Master Bedroom
Interior area
- Total structure area: 5,869
- Total interior livable area: 5,869 sqft
- Finished area above ground: 3,896
- Finished area below ground: 1,318
Property
Parking
- Total spaces: 3
- Parking features: Garage - Attached
- Attached garage spaces: 3
Features
- Levels: Two
- Stories: 2
- Patio & porch: Deck, Front Porch, Patio
- Exterior features: Gas Valve
- Has view: Yes
- View description: Meadow
Lot
- Size: 0.53 Acres
- Features: Cul-De-Sac
Details
- Parcel number: R0419565
- Zoning: PDU
- Special conditions: Standard
Construction
Type & style
- Home type: SingleFamily
- Architectural style: Mountain Contemporary
- Property subtype: Single Family Residence
Materials
- Frame, Stone, Stucco
- Roof: Composition
Condition
- Year built: 2001
Utilities & green energy
- Sewer: Public Sewer
- Water: Public
Community & HOA
Community
- Subdivision: Timbers At The Pinery
HOA
- Has HOA: Yes
- HOA fee: $400 annually
- HOA name: SPM
- HOA phone: 303-841-0456
Location
- Region: Parker
Financial & listing details
- Price per square foot: $222/sqft
- Tax assessed value: $1,230,066
- Annual tax amount: $8,800
- Date on market: 2/14/2025
- Listing terms: Cash,Conventional,Other
- Exclusions: Seller`s Personal Property
- Ownership: Individual
- Road surface type: Paved
Price history
| Date | Event | Price |
|---|---|---|
| 4/11/2025 | Sold | $1,300,000-1.9%$222/sqft |
Source:  REcolorado as distributed by MLS GRID #8869061 Report a problem REcolorado as distributed by MLS GRID #8869061 Report a problem | ||
| 3/5/2025 | Pending sale | $1,325,000$226/sqft |
Source: REcolorado as distributed by MLS GRID #8869061 Report a problem | ||
| 2/14/2025 | Listed for sale | $1,325,000+89.6%$226/sqft |
Source: REcolorado as distributed by MLS GRID #8869061 Report a problem | ||
| 8/7/2001 | Sold | $699,000$119/sqft |
Source: Public Record Report a problem | ||
Public tax history
| Year | Property taxes | Tax assessment |
|---|---|---|
| 2025 | $8,716 -1% | $76,880 -19.1% |
| 2024 | $8,800 +42.8% | $94,980 -0.9% |
| 2023 | $6,163 -3.8% | $95,890 +44.2% |
| 2022 | $6,408 | $66,510 -2.8% |
| 2021 | -- | $68,430 +4.8% |
| 2020 | $6,141 +5.4% | $65,320 |
| 2019 | $5,828 0% | $65,320 +7.3% |
| 2018 | $5,828 +7% | $60,850 |
| 2017 | $5,449 -3.1% | $60,850 -1.4% |
| 2016 | $5,626 -2.2% | $61,690 |
| 2015 | $5,750 +102.1% | $61,690 +11.5% |
| 2014 | $2,846 | $55,340 |
| 2013 | -- | $55,340 +8.7% |
| 2012 | -- | $50,890 |
| 2011 | -- | $50,890 -27.3% |
| 2010 | -- | $69,960 +11.3% |
| 2009 | $6,450 | $62,840 |
| 2008 | -- | $62,840 +6.6% |
| 2007 | -- | $58,930 |
| 2006 | $6,182 +6% | $58,930 +11.7% |
| 2004 | $5,830 -36.6% | $52,740 -7.4% |
| 2003 | $9,195 | $56,960 +79.9% |
| 2002 | -- | $31,660 +50.9% |
| 2001 | $2,525 +1792% | $20,980 +1848% |
| 2000 | $133 | $1,077 |
Find assessor info on the county website
Neighborhood: 80134
Nearby homes
- $1,641,8006 bd5 ba6.9k sqft5068 Barn Swallow Way, Parker, CO 80134Off Market

- $1,250,0005 bd6 ba5.3k sqft8668 Windhaven Dr, Parker, CO 80134Sold
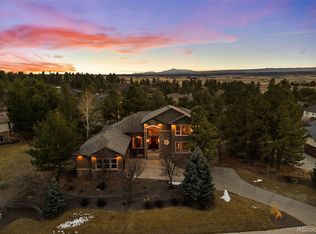
- $1,147,6004 bd3 ba4.4k sqft8646 Windhaven Dr, Parker, CO 80134Off Market
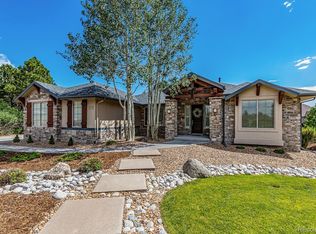
- $1,330,5005 bd6 ba5.6k sqft8608 Windhaven Dr, Parker, CO 80134Off Market
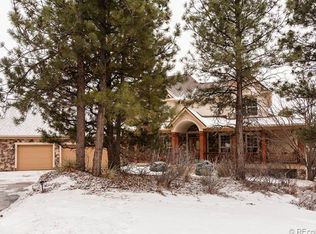
- $1,344,9005 bd5 ba5.9k sqft8690 Windhaven Dr, Parker, CO 80134Off Market
- $1,825,0005 bd5 ba6.3k sqft5059 Barn Swallow Way, Parker, CO 80134Sold
- $1,471,5004 bd4 ba4.3k sqft8716 Windhaven Dr, Parker, CO 80134Off Market
- $1,602,3004 bd3 ba5.1k sqft5062 Barn Swallow Way, Parker, CO 80134Off Market
Nearby schools
GreatSchools rating
- NAMountain View Elementary SchoolGrades: PK-2Distance: 1.2 mi
- 5/10Sagewood Middle SchoolGrades: 6-8Distance: 0.8 mi
- 8/10Ponderosa High SchoolGrades: 9-12Distance: 1.6 mi
Schools provided by the listing agent
- Elementary: Northeast
- Middle: Sagewood
- High: Ponderosa
- District: Douglas RE-1
Source: REcolorado as distributed by MLS GRID. This data may not be complete. We recommend contacting the local school district to confirm school assignments for this home.
Get a cash offer in 3 minutes
Find out how much your home could sell for in as little as 3 minutes with a no-obligation cash offer.
Estimated market value
$1,266,400
Get a cash offer in 3 minutes
Find out how much your home could sell for in as little as 3 minutes with a no-obligation cash offer.
Estimated market value
$1,266,400
- Colorado
- Douglas County
- Parker
- 80134
- 5080 Barn Swallow Way
