Set in The Timbers at The Pinery, this beautiful home offers peaceful Colorado views, privacy, and an ideal layout for everyday living and entertaining just minutes from downtown Parker. With over 4,800 finished sq ft, 5 bedrooms and 6 baths, the floorplan shines with a main-floor primary suite featuring a cozy fireplace, 5-piece bath, and oversized walk-in closet, plus a main-level office with built-ins, closet, and adjacent full bath that functions perfectly as a guest suite. The heart of the home is the expansive, two-story family room and the large eat-in kitchen complete with new countertops, new appliances (including a Bosch dishwasher 2023), updated hardware/fixtures, pantry, and a second sink on the island, flowing seamlessly to the dining space with a striking two-sided fireplace. Upstairs, discover three oversized bedrooms, each with its own private en suite, enhanced with thoughtful touches like added barn doors. The finished walkout basement is designed for fun and flexibility with a granite-topped wet bar (sink, beverage fridge, dishwasher), spacious game/flex areas, theater/movie room, and impressive storage including a finished storage room near the bar. Step outside to enjoy multiple outdoor living spaces: a covered upper patio with gas fire pit with access from the kitchen and living room, plus a lower concrete patio with fire pit, gas line for grill, new retaining wall and stairs, and newer fencing (property extends beyond the fenced area). Tech and comfort upgrades include programmable interior/exterior lighting, auto locks, Blink doorbell/cameras, radon mitigation, and wired for EV charging. The roof is 2 years old with transferable warranty, and mechanicals have been recently serviced. A rare opportunity to own a truly turn-key home on a large, private lot in one of Parker’s most sought-after communities.WELCOME HOME!
Sold for $1,250,000
$1,250,000
8668 Windhaven Drive, Parker, CO 80134
5beds
5,381sqft
Single Family Residence
Built in 2002
0.53 Acres Lot
$1,245,600 Zestimate®
$232/sqft
$5,639 Estimated rent
Home value
$1,245,600
$1.18M - $1.31M
$5,639/mo
Zestimate® history
Owner options
List your home for rent
$5,639/mo
Rent Zestimate®
Find your next renter with Zillow Rental Manager. Plus, with online applications, you can quickly screen prospective tenants – for free.
$5,639/mo
Rent Zestimate®
Refinance and save
$8,141/mo
Est. payment
Refinancing to a lower rate could help reduce your monthly payments and save thousands over the life of the loan.
$8,141/mo
Est. payment
Explore your selling options
Work with a Zillow partner agent
Leverage their expertise and Zillow's premium Showcase listings to get your home seen by more buyers.
Get startedList with your own agent
Get your home in front of millions of buyers by listing it on Zillow.
Learn how to do itSell it yourself
Take full control of how buyers see your home on Zillow by listing For Sale by Owner (FSBO).
List your homeWhat's special
Zillow last checked:
Listing updated:
Listed by:
Denver Trio 303-325-7336 denvertrio3@gmail.com,
Realty One Group Premier,
Wendy Bowen 319-601-9857,
Realty One Group Premier
Bought with:
Jane Knauf, 100087091
Metro Home Finders
Source: REcolorado as distributed by MLS GRID,MLS#: 4968056
Facts & features
Interior
Bedrooms & bathrooms
- Bedrooms: 5
- Bathrooms: 6
- Full bathrooms: 3
- 3/4 bathrooms: 3
- Main level bathrooms: 2
- Main level bedrooms: 2
Bedroom
- Description: Currently Used As The Main Floor Office With Built In Bookshelves
- Level: Main
Bedroom
- Description: Spacious Main Floor Primary Retreat With Private Deck
- Features: Primary Suite
- Level: Main
Bedroom
- Description: Spacious Second Floor Bedrooms With Large En Suites.
- Level: Upper
Bedroom
- Level: Upper
Bedroom
- Level: Upper
Bathroom
- Description: Unique Round Window
- Level: Main
Bathroom
- Description: 5 Piece Bath With Large Soaking Tub, Updated Hardware
- Features: Primary Suite
- Level: Main
Bathroom
- Level: Upper
Bathroom
- Level: Upper
Bathroom
- Level: Upper
Bathroom
- Description: Newly Painted
- Level: Basement
Dining room
- Description: Large Dining Room With Tray Ceiling And Fireplace
- Level: Main
Family room
- Description: Cozy Spot To Watch A Movie Or Perfect Hang Out Space
- Level: Basement
Game room
- Description: Spacious Open Area For Entertaining With A Wet Bar, Dishwasher & Beverage Refrigerator
- Level: Basement
Great room
- Description: Two Story Ceiling With Double Sided Fireplace
- Level: Main
Kitchen
- Description: Remodeled Large Kitchen, New Appliance And Convenient Prep Sink
- Level: Main
Laundry
- Description: Large Main Floor Laundry Conveniently Located In The Mudroom
- Level: Main
Mud room
- Description: New Built In Bench And Storage
- Level: Main
Heating
- Forced Air
Cooling
- Central Air
Appliances
- Included: Cooktop, Dishwasher, Disposal, Double Oven, Gas Water Heater, Microwave, Refrigerator, Self Cleaning Oven
Features
- Built-in Features, Ceiling Fan(s), Eat-in Kitchen, Entrance Foyer, Five Piece Bath, Granite Counters, High Ceilings, Kitchen Island, Open Floorplan, Pantry, Primary Suite, Quartz Counters, Radon Mitigation System, Vaulted Ceiling(s), Walk-In Closet(s), Wet Bar
- Flooring: Carpet, Tile, Wood
- Windows: Double Pane Windows, Window Treatments
- Basement: Bath/Stubbed,Exterior Entry,Finished,Full,Sump Pump,Walk-Out Access
- Number of fireplaces: 2
- Fireplace features: Dining Room, Great Room, Master Bedroom
Interior area
- Total structure area: 5,381
- Total interior livable area: 5,381 sqft
- Finished area above ground: 3,249
- Finished area below ground: 1,569
Property
Parking
- Total spaces: 3
- Parking features: Concrete
- Attached garage spaces: 3
Features
- Levels: Two
- Stories: 2
- Patio & porch: Covered, Patio
- Exterior features: Fire Pit, Gas Valve, Lighting, Private Yard, Rain Gutters
- Fencing: Full
Lot
- Size: 0.53 Acres
- Features: Landscaped, Many Trees, Sprinklers In Front, Sprinklers In Rear
- Residential vegetation: Mixed, Partially Wooded
Details
- Parcel number: R0419568
- Zoning: PDU
- Special conditions: Standard
Construction
Type & style
- Home type: SingleFamily
- Architectural style: Traditional
- Property subtype: Single Family Residence
Materials
- Frame, Stone, Stucco
- Foundation: Slab
- Roof: Composition
Condition
- Year built: 2002
Utilities & green energy
- Electric: 110V, 220 Volts
- Sewer: Public Sewer
- Water: Public
- Utilities for property: Cable Available, Electricity Connected, Internet Access (Wired), Natural Gas Connected, Phone Available
Community & HOA
Community
- Security: Carbon Monoxide Detector(s), Radon Detector, Security System, Smoke Detector(s)
- Subdivision: Timbers At The Pinery
HOA
- Has HOA: Yes
- Services included: Maintenance Grounds, Recycling, Trash
- HOA fee: $405 annually
- HOA name: Timbers at the Pinery/MSI, LLC
- HOA phone: 303-420-4433
Location
- Region: Parker
Financial & listing details
- Price per square foot: $232/sqft
- Tax assessed value: $1,134,635
- Annual tax amount: $7,436
- Date on market: 3/16/2026
- Listing terms: Cash,Conventional,FHA,Jumbo,VA Loan
- Exclusions: All Personal Property, Washer, Dryer, Deep Freezer In Basement Storage Area, Safe In Basement Storage Area, Refrigerators In Basement Closet Pantry Off Wet Bar, All Stereo/Theater Components Including But Not Limited To Free Standing Surround Sound Speakers And Receiver. All Tv's.
- Ownership: Individual
- Electric utility on property: Yes
- Road surface type: Paved
Price history
| Date | Event | Price |
|---|---|---|
| 4/22/2026 | Sold | $1,250,000$232/sqft |
Source:  REcolorado as distributed by MLS GRID #4968056 Report a problem REcolorado as distributed by MLS GRID #4968056 Report a problem | ||
| 3/20/2026 | Pending sale | $1,250,000$232/sqft |
Source: REcolorado as distributed by MLS GRID #4968056 Report a problem | ||
| 3/14/2026 | Listed for sale | $1,250,000+43.3%$232/sqft |
Source: REcolorado as distributed by MLS GRID #4968056 Report a problem | ||
| 3/26/2020 | Sold | $872,000-0.3%$162/sqft |
Source: Public Record Report a problem | ||
| 3/1/2020 | Pending sale | $875,000$163/sqft |
Source: Realty One Group Premier #7083057 Report a problem | ||
| 2/27/2020 | Listed for sale | $875,000+10.9%$163/sqft |
Source: Realty One Group Premier #7083057 Report a problem | ||
| 9/9/2005 | Sold | $788,950+18.6%$147/sqft |
Source: Public Record Report a problem | ||
| 1/7/2003 | Sold | $665,000$124/sqft |
Source: Public Record Report a problem | ||
Public tax history
| Year | Property taxes | Tax assessment |
|---|---|---|
| 2025 | $7,996 -1% | $70,920 -18.9% |
| 2024 | $8,073 +40.8% | $87,430 -1% |
| 2023 | $5,734 -3.8% | $88,270 +42.6% |
| 2022 | $5,961 | $61,880 -2.8% |
| 2021 | -- | $63,660 +2.2% |
| 2020 | $5,859 +4.1% | $62,320 |
| 2019 | $5,629 0% | $62,320 +6% |
| 2018 | $5,629 +7% | $58,770 |
| 2017 | $5,263 -1.5% | $58,770 +0.3% |
| 2016 | $5,343 -2.2% | $58,590 |
| 2015 | $5,461 +2.4% | $58,590 +13% |
| 2014 | $5,333 | $51,850 |
| 2013 | -- | $51,850 +8% |
| 2012 | -- | $48,020 |
| 2011 | -- | $48,020 -28% |
| 2010 | -- | $66,690 +11.7% |
| 2009 | $3,064 | $59,710 |
| 2008 | -- | $59,710 +8.5% |
| 2007 | -- | $55,040 |
| 2006 | $5,774 +5.5% | $55,040 +11.2% |
| 2004 | $5,471 +159.2% | $49,490 +152.4% |
| 2003 | $2,110 | $19,610 -29.6% |
| 2002 | -- | $27,840 +64.5% |
| 2001 | $2,036 +1425.9% | $16,920 +1471% |
| 2000 | $133 | $1,077 |
Find assessor info on the county website
Neighborhood: 80134
Nearby homes
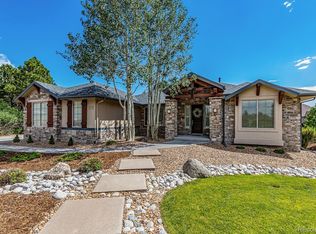
- $1,161,9004 bd3 ba4.4k sqft8646 Windhaven Dr, Parker, CO 80134Off Market
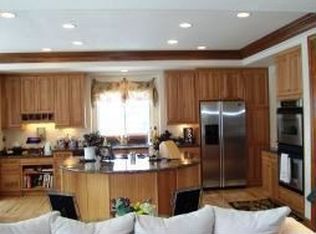
- $1,300,0005 bd5 ba5.8k sqft5080 Barn Swallow Way, Parker, CO 80134Sold

- $1,377,0005 bd5 ba5.9k sqft8690 Windhaven Dr, Parker, CO 80134Off Market
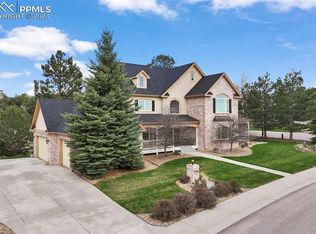
- $1,250,0005 bd5 ba5.7k sqft5148 Sage Thrasher Rd, Parker, CO 80134Sold
- $1,656,4006 bd5 ba6.9k sqft5068 Barn Swallow Way, Parker, CO 80134Off Market
- $1,358,2005 bd5 ba6.1k sqft8693 Windhaven Dr, Parker, CO 80134Off Market
- $1,359,5005 bd6 ba5.6k sqft8608 Windhaven Dr, Parker, CO 80134Off Market
- $1,241,8003 bd3 ba4k sqft5163 Sage Thrasher Rd, Parker, CO 80134Off Market
Nearby schools
GreatSchools rating
- NAMountain View Elementary SchoolGrades: PK-2Distance: 1.2 mi
- 6/10Sagewood Middle SchoolGrades: 6-8Distance: 0.8 mi
- 8/10Ponderosa High SchoolGrades: 9-12Distance: 1.6 mi
Schools provided by the listing agent
- Elementary: Northeast
- Middle: Sagewood
- High: Ponderosa
- District: Douglas RE-1
Source: REcolorado as distributed by MLS GRID. This data may not be complete. We recommend contacting the local school district to confirm school assignments for this home.
Get a cash offer in 3 minutes
Find out how much your home could sell for in as little as 3 minutes with a no-obligation cash offer.
Estimated market value
$1,245,600
Get a cash offer in 3 minutes
Find out how much your home could sell for in as little as 3 minutes with a no-obligation cash offer.
Estimated market value
$1,245,600
- Colorado
- Douglas County
- Parker
- 80134
- 8668 Windhaven Drive
Nearby cities
Nearby neighborhoods
Nearby zip codes
Other Parker Topics
