Skip main navigation
Off market
  • $1,240,300

    5163 Sage Thrasher Rd, Parker, CO 80134

    3beds
    4,095sqft
    SingleFamily
    Built in 2000
    0.51 Acres Lot
    $1,240,300 Zestimate®
    $303/sqft
    $4,076 Estimated rent

    Home value

    $1,240,300

    $1.17M - $1.31M

    $4,076/mo

    Zestimate® history
    Loading
    Loading...

    Owner options

    List your home for rent

    $4,076/mo

    Rent Zestimate®

    Find your next renter with Zillow Rental Manager. Plus, with online applications, you can quickly screen prospective tenants – for free.

    Learn more

    $4,076/mo

    Rent Zestimate®

    Refinance and save

    $5,908/mo

    Est. payment

    Refinancing to a lower rate could help reduce your monthly payments and save thousands over the life of the loan.

    See today's rates

    $5,908/mo

    Est. payment

    Explore your selling options

    Work with a Zillow partner agent

    Leverage their expertise and Zillow's premium Showcase listings to get your home seen by more buyers.

    Get started

    List with your own agent

    Get your home in front of millions of buyers by listing it on Zillow.

    Learn how to do it

    Sell it yourself

    Take full control of how buyers see your home on Zillow by listing For Sale by Owner (FSBO).

    List your home

    What's special

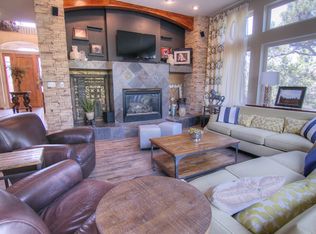
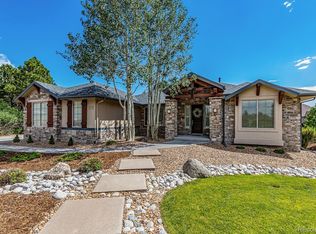
    Quick closing and possession possible. Picturesque custom ranch style home in The Timbers neighborhood. Beautifully situated on a half acre lot with peek-a-boo views of mountains and dramatic sunsets. The perfect floor plan for anyone looking for main floor living. Towering ceilings in the family room with custom built-ins and fireplace transition into the large island kitchen and out onto the covered deck. There is a main floor office and dining room as well. The main floor master suite has a fireplace, private sitting area and a door out onto a secondary covered area of the deck. There are separate his/her walk in closets as well as 2 linen closets in the master suite. The 5 piece master bath has a jetted tub and dual shower heads. Dont overlook the large mud room and separate laundry room with utility sink and access door to the backyard. The walkout basement is fully equipped with a wet bar and bar frig and dishwasher, TV room and wine storage. There are two spacious bedrooms with a full bath in the basement. There is tons of storage in the 1,234 sqft of unfinished space and a window that could easily accommodate the addition of a 4th bedroom and extra bathrooms. The structural subfloor in the basement would make adding a bathroom or bedroom easy. Built in speakers in just about every room including the deck. Be sure to enjoy the privacy and mature landscaping of the backyard and covered deck space. There is plenty of room for grilling, dining, relaxing and entertaining. Hot tub and fire pit included. Buyer to verify HOA and measurements are approximate. Built in speakers throughout the home and audio equipment will stay with home. Rare 6 foot metal fence in the backyard. New 4 shingle roof and new hard coat stucco in 2017. Taxes are currently assessed at senior rate.

    This property is off market, which means it's not currently listed for sale or rent on Zillow. This may be different from what's available on other websites or public sources.

    Facts & features

    Interior

    Bedrooms & bathrooms
    • Bedrooms: 3
    • Bathrooms: 3
    • Full bathrooms: 2
    • 1/2 bathrooms: 1
    Heating
    • Forced air, Gas
    Cooling
    • Central
    Appliances
    • Included: Dishwasher, Dryer, Garbage disposal, Microwave, Refrigerator, Washer
    • Laundry: Sink
    Features
    • Ceiling Fan(s), Wet Bar, Kitchen Island, Pantry, Sound System, Walk-In Closet(s), Granite Counters, Eat-in Kitchen, Built-in Features, Open Floorplan, Master Suite, Five Piece Bath
    • Flooring: Tile, Carpet, Hardwood
    • Windows: Double Pane Windows
    • Basement: Finished
    • Has fireplace: Yes
    • Fireplace features: Family Room, Master Bedroom
    Interior area
    • Total interior livable area: 4,095 sqft
    • Finished area below ground: 1413.00

    Property

    Parking
    • Total spaces: 3
    • Parking features: Garage - Attached
    Features
    • Patio & porch: Deck, Patio, Covered, Front Porch
    • Exterior features: Other, Stone, Stucco
    • Spa features: Private, Spa/Hot Tub, Bath
    • Fencing: Partial
    • Has view: Yes
    • View description: Mountain
    Lot
    • Size: 0.51 Acres
    • Features: Corner Lot, Landscaped, Sprinklers In Front, Sprinklers In Rear
    Details
    • Parcel number: 234913402006
    • Zoning description: PDU

    Construction

    Type & style
    • Home type: SingleFamily
    • Architectural style: Mountain Contemporary
    Materials
    • Frame
    • Roof: Composition
    Condition
    • Year built: 2000

    Utilities & green energy

    • Sewer: Public Sewer
    • Water: Public

    Community & neighborhood

    Security
    • Security features: Smoke Detector(s), Radon Mitigation System
    Location
    • Region: Parker

    HOA & financial

    HOA
    • Has HOA: Yes
    • HOA fee: $24 monthly
    • Services included: Maintenance Grounds

    Other

    Other facts
    • Flooring: Wood, Carpet, Tile
    • ViewYN: true
    • Sewer: Public Sewer
    • WaterSource: Public
    • Heating: Forced Air, Natural Gas
    • RoadSurfaceType: Paved
    • Appliances: Dishwasher, Refrigerator, Disposal, Double Oven, Dryer, Microwave, Washer, Cooktop
    • AssociationYN: true
    • FireplaceYN: true
    • InteriorFeatures: Ceiling Fan(s), Wet Bar, Kitchen Island, Pantry, Sound System, Walk-In Closet(s), Granite Counters, Eat-in Kitchen, Built-in Features, Open Floorplan, Master Suite, Five Piece Bath
    • Basement: Finished, Walk-Out Access
    • GarageYN: true
    • AttachedGarageYN: true
    • SpaYN: true
    • HeatingYN: true
    • PatioAndPorchFeatures: Deck, Patio, Covered, Front Porch
    • CoolingYN: true
    • RoomsTotal: 15
    • FireplacesTotal: 2
    • AssociationFeeIncludes: Maintenance Grounds
    • ConstructionMaterials: Frame, Other, Stone, Stucco
    • Roof: Composition
    • WindowFeatures: Double Pane Windows
    • FireplaceFeatures: Family Room, Master Bedroom
    • LotFeatures: Corner Lot, Landscaped, Sprinklers In Front, Sprinklers In Rear
    • Fencing: Partial
    • RentIncludes: Water
    • CoveredSpaces: 3
    • Cooling: Central Air
    • SpaFeatures: Private, Spa/Hot Tub, Bath
    • StructureType: House
    • SecurityFeatures: Smoke Detector(s), Radon Mitigation System
    • ExteriorFeatures: Dog Run, Fire Pit, Private Yard
    • View: Mountain(s)
    • BelowGradeFinishedArea: 1413.00
    • LaundryFeatures: Sink
    • ArchitecturalStyle: Mountain Contemporary
    • MlsStatus: Active
    • ZoningDescription: PDU
    • Road surface type: Paved

    Price history

    DateEventPrice
    7/8/2021Sold$989,500-1.1%$242/sqft
    Source: Public Record Report a problem
    5/18/2021Pending sale$1,000,000$244/sqft
    Source: RE/MAX International #9198599 Report a problem
    5/14/2021Listed for sale$1,000,000+5.3%$244/sqft
    Source: RE/MAX International #9198599 Report a problem
    10/24/2020Listing removed$950,000$232/sqft
    Source: RE/MAX Alliance #6050297 Report a problem
    9/18/2020Price change$950,000-4%$232/sqft
    Source: Re/max Alliance #6050297 Report a problem
    9/9/2020Listed for sale$990,000+23.9%$242/sqft
    Source: RE/MAX Alliance #6050297 Report a problem
    5/13/2008Sold$799,000+11.7%$195/sqft
    Source: Public Record Report a problem
    5/20/2004Sold$715,000+17.1%$175/sqft
    Source: Public Record Report a problem
    11/13/2000Sold$610,393+622.4%$149/sqft
    Source: Public Record Report a problem
    11/29/1999Sold$84,500$21/sqft
    Source: Public Record Report a problem

    Public tax history

    YearProperty taxesTax assessment
    2025$8,534 -1%$77,300 -16.9%
    2024$8,617 +41.5%$93,070 -1%
    2023$6,089 +7.6%$93,970 +43%
    2022$5,661 $65,720 -2.8%
    2021-- $67,600 +9.3%
    2020$5,815 +0.9%$61,850
    2019$5,765 $61,850 +2.8%
    2018$5,765 +7%$60,190
    2017$5,390 -2.7%$60,190 -0.9%
    2016$5,539 -2.2%$60,740
    2015$5,662 +0.9%$60,740 +11.3%
    2014$5,613 $54,580
    2013-- $54,580 +10.8%
    2012-- $49,280
    2011-- $49,280 -25.2%
    2010-- $65,880 +17.9%
    2009$2,868 $55,890
    2008-- $55,890 +5.1%
    2007-- $53,200
    2006$5,581 +7.4%$53,200 +13.2%
    2004$5,195 -5.3%$46,990 -7.8%
    2003$5,487 $50,980
    2002-- $50,980 +181.5%
    2001$2,179 +1533.2%$18,110 +1581.5%
    2000$133 $1,077

    Find assessor info on the county website

    Neighborhood: 80134

    Nearby schools

    GreatSchools rating
    Schools provided by the listing agent
    • Elementary: Mountain View
    • Middle: Sagewood
    • High: Ponderosa
    • District: Douglas RE-1

    Source: The MLS. This data may not be complete. We recommend contacting the local school district to confirm school assignments for this home.

    Get a cash offer in 3 minutes
    Find out how much your home could sell for in as little as 3 minutes with a no-obligation cash offer.
    Estimated market value
    $1,240,300
    Get a cash offer in 3 minutes
    Find out how much your home could sell for in as little as 3 minutes with a no-obligation cash offer.
    Estimated market value
    $1,240,300