Welcome to this beautiful and cozy updated 3-bedroom, 2-bathroom home! Featuring modern updates, fresh finishes, and brand-new carpet, this home is move-in ready and offers the perfect blend of comfort, style, and functionality. Step outside and enjoy the spacious, fully landscaped backyard with a fenced yard, a large covered deck perfect for relaxing or entertaining, and an additional patio! With no neighbors behind you, you'll appreciate the added privacy. The property features a large carport with additional storage cabinets, providing plenty of room for parking and keeping your belongings organized. Located in a quiet, well-maintained community, residents can enjoy fantastic amenities, including a community pool, clubhouse, and playground. This home has so much to offer! Whether you're relaxing on the covered deck, enjoying the private backyard, or taking advantage of the community amenities, you'll love the comfort and convenience this home provides. Don't miss your chance to make this cozy, beautifully remodeled home your own. Come see it today - your next home is waiting! Some furniture an we included, inquire for more details. Square footage figures are provided as a courtesy estimate only, buyer is advised to obtain an independent measurement.
For sale
$164,000
5080 S Del Rio St #E006, Salt Lake City, UT 84117
3beds
1,344sqft
Manufactured Home
Built in 1969
-- sqft lot
$159,000 Zestimate®
$122/sqft
$1,094/mo HOA
What's special
Fenced yardModern updatesAdditional patioSpacious fully landscaped backyardBrand-new carpetFresh finishes
- 23 days
- 202
- 35
Zillow last checked:
Listing updated:
Listed by:
Bronsynn Russell 801-597-3672,
LRG Collective
Source: UtahRealEstate.com,MLS#: 2190525
Facts & features
Interior
Bedrooms & bathrooms
- Bedrooms: 3
- Bathrooms: 2
- Full bathrooms: 2
- Main level bedrooms: 3
Rooms
- Room types: Updated Kitchen
Primary bedroom
- Level: First
Heating
- Central
Cooling
- Central Air
Appliances
- Included: Dryer, Microwave, Refrigerator, Washer
- Laundry: Electric Dryer Hookup
Features
- Granite Counters, Smart Thermostat
- Flooring: Carpet, Tile, Vinyl
- Windows: Blinds, Drapes, Window Coverings
- Basement: None
- Has fireplace: No
Interior area
- Total structure area: 1,344
- Total interior livable area: 1,344 sqft
- Finished area above ground: 1,344
Property
Parking
- Total spaces: 2
- Parking features: Covered
- Uncovered spaces: 2
Features
- Stories: 1
- Patio & porch: Patio, Covered Deck, Open Patio
- Exterior features: Awning(s)
- Has private pool: Yes
- Pool features: Association
- Fencing: Full
Lot
- Residential vegetation: Landscaping: Full, Mature Trees
Details
- Additional structures: Storage Shed(s)
- Parcel number: 000000
Construction
Type & style
- Home type: MobileManufactured
- Architectural style: Mobile
- Property subtype: Manufactured Home
Materials
- Aluminum Siding
Condition
- Blt./Standing
- New construction: No
- Year built: 1969
Utilities & green energy
- Water: Culinary
- Utilities for property: Natural Gas Connected, Electricity Connected, Sewer Connected, Water Connected
Community & HOA
Community
- Subdivision: Country Club Estates
HOA
- Has HOA: Yes
- Amenities included: Clubhouse, Management, Picnic Area, Playground, Pool, Snow Removal, Storage
- HOA fee: $1,094 monthly
- HOA phone: 801-262-4848
Location
- Region: Salt Lake City
Financial & listing details
- Price per square foot: $122/sqft
- Annual tax amount: $200
- Date on market: 10/9/2026
- Inclusions: Dryer, Microwave, Range, Refrigerator, Storage Shed(s), Washer, Window Coverings
- Acres allowed for irrigation: 0
- Electric utility on property: Yes
Estimated market value
$159,000
$151,000 - $167,000
Not available
Price history
| Date | Event | Price |
|---|---|---|
| 10/10/2026 | Listed for sale | $164,000$122/sqft |
Source:  UtahRealEstate.com #2190525 Report a problem | ||
Public tax history
Tax history is unavailable.
Monthly payment
Climate risks
Neighborhood: 84117
Nearby schools
Schools provided by the listing agent
- Elementary: Twin Peaks
- Middle: Bonneville
- High: Cottonwood
- District: Granite
Source: UtahRealEstate.com. This data may not be complete. We recommend contacting the local school district to confirm school assignments for this home.
- $---- bd-- ba-- sqft1177 E El Sendero Cir, Salt Lake City, UT 84117Off Market
- $93,5002 bd2 ba1.2k sqft1177 El Sendero Cir, Salt Lake City, UT 84117Off Market
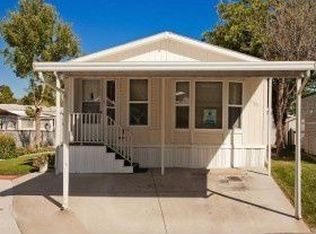
- $94,3003 bd2 ba1.3k sqft5084 El Sendero Cir, Salt Lake City, UT 84117Off Market
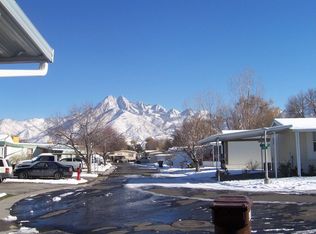
- $227,7003 bd2 ba1.3k sqft5084 S. El Sendero Circle, Salt Lake City, UT 84117Off Market

Similar homes
- $95,0003 bd2 ba1.4k sqft5088 S El Sendero Cir E #22, Salt Lake City, UT 84117For Sale
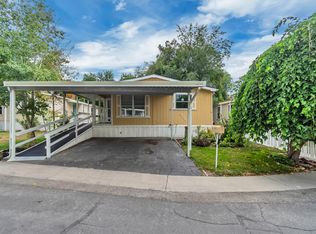
 MLS ID #2178573, Lynn S Marchant, EXP Realty, LLC. UtahRealEstate.com
- $85,0003 bd2 ba1.3k sqft5075 S Escondido St, Salt Lake City, UT 84117For Sale
 MLS ID #2166050, Joel Chacon, Century 21 Everest. UtahRealEstate.com
- $85,0002 bd2 ba1.7k sqft5264 S Encino St, Salt Lake City, UT 84117For Sale
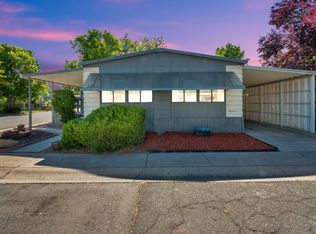 MLS ID #2166038, Joel Chacon, Century 21 Everest. UtahRealEstate.com
- $139,5004 bd2 ba1.4k sqft779 W Monte Bella Dr, Salt Lake City, UT 84123For Sale
 MLS ID #2192995, David Stuart, Utah's Wise Choice Real Estate. UtahRealEstate.com
- $164,9003 bd2 ba1.5k sqft6412 S 710 W, Salt Lake City, UT 84123For SaleMLS ID #2159735, Johnny Harris, Real Broker, LLC. UtahRealEstate.com
- $164,9003 bd2 ba1.5k sqft6428 S 740 W, Salt Lake City, UT 84123For SaleMLS ID #2152365, Jenna Gianneschi, Real Broker, LLC. UtahRealEstate.com
- $150,9003 bd2 ba1.3k sqft3545 S La Suesue Way #100, West Valley City, UT 84119For SaleMLS ID #2157511, Moises Vargas, Elevate Salt Lake. UtahRealEstate.com
- $155,0003 bd2 ba1.8k sqft264 E Jordan View Dr #157, Sandy, UT 84070For SaleMLS ID #2190957, Robert Embley, Salt Lake Realty Group. UtahRealEstate.com
- $149,9903 bd2 ba1.2k sqft3774 S Alby Way, West Valley City, UT 84119For SaleMLS ID #2163596, Carol Enriqueta Martinez, Presidio Real Estate (South Valley). UtahRealEstate.com
- $140,0004 bd2 ba1.4k sqft998 W Fireweed Dr #205, Salt Lake City, UT 84123For SaleMLS ID #2169734, Xiomara C Chinchilla, Presidio Real Estate (Mountain View). UtahRealEstate.com
- $130,0003 bd2 ba1k sqft4427 S Pan American Dr #241, Salt Lake City, UT 84107For SaleMLS ID #2166841, Mary Roe, Distinction Real Estate. UtahRealEstate.com
- $150,0004 bd2 ba1.5k sqft3752 S Calvo View Cir #86, West Valley City, UT 84119For SaleMLS ID #2173507, Emir Galicia, Utah Key Real Estate, LLC. UtahRealEstate.com
- $194,9003 bd2 ba1.4k sqft6413 S 740 W, Salt Lake City, UT 84123For SaleMLS ID #2180653, Josie A Bolen, EXP Realty, LLC. UtahRealEstate.com
- $200,0003 bd2 ba924 sqft7148 S Hall Dr #18, West Jordan, UT 84084For SaleMLS ID #2190754, Whitney Seguin, Real Broker, LLC. UtahRealEstate.com
- $215,0001 bd1 ba680 sqft4614 Quail Park Dr #I, Salt Lake City, UT 84117For SaleMLS ID #2192777, Kenny C Super, Real Broker, LLC. UtahRealEstate.com
- $139,9003 bd2 ba1.5k sqft5075 W 4700 S Trlr 149, Kearns, UT 84118For SaleMLS ID #2189177, Nidia J Martinez, Realtypath LLC (Platinum). UtahRealEstate.com
- $139,5003 bd2 ba1.5k sqft4584 S Yarrow Ln W #79, Salt Lake City, UT 84123For SaleMLS ID #2133529, Francisco Rubio, Realtypath LLC (South Valley). UtahRealEstate.com
- $110,0003 bd2 ba1.4k sqft305 E Vagabond Dr #125, Salt Lake City, UT 84107For SaleMLS ID #2184421, Stephanie Miller, Coldwell Banker Realty (Union Heights). UtahRealEstate.com
