Skip main navigation
Sold for $300,000
  • $300,000

    5081 Lincoln Street Bldg 5079, Denver, CO 80216

    3beds
    1,907sqft
    Single Family Residence
    Built in 1929
    9,520 Square Feet Lot
    $295,600 Zestimate®
    $157/sqft
    $3,589 Estimated rent

    Home value

    $295,600

    $278,000 - $313,000

    $3,589/mo

    Zestimate® history
    Loading
    Loading...

    Owner options

    List your home for rent

    $3,589/mo

    Rent Zestimate®

    Find your next renter with Zillow Rental Manager. Plus, with online applications, you can quickly screen prospective tenants – for free.

    Learn more

    $3,589/mo

    Rent Zestimate®

    Refinance and save

    $1,741/mo

    Est. payment

    Refinancing to a lower rate could help reduce your monthly payments and save thousands over the life of the loan.

    See today's rates

    $1,741/mo

    Est. payment

    Explore your selling options

    Work with a Zillow partner agent

    Leverage their expertise and Zillow's premium Showcase listings to get your home seen by more buyers.

    Get started

    List with your own agent

    Get your home in front of millions of buyers by listing it on Zillow.

    Learn how to do it

    Sell it yourself

    Take full control of how buyers see your home on Zillow by listing For Sale by Owner (FSBO).

    List your home

    What's special

    Mature treesFully fenced yardHot tubRoom for rv parkingLarge lotWell-defined living spacesPrivate entrance
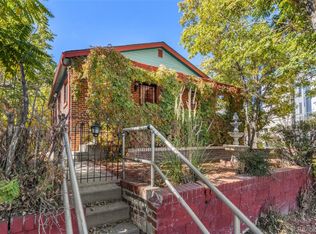
    HOT NEW PRICE! An exceptional setup in Denver’s Globeville neighborhood, this property offers both a single-family home and a full detached ADU with its own address at 5079 Lincoln St. Both structures are being sold as-is, creating a flexible starting point for renovation, improvement, or long-term planning. The ADU is a major highlight, offering approximately 1,121 sq ft with 2 bedrooms, 1 bathroom, a full kitchen, and an unfinished storage area. With a private entrance, covered patio, hot tub and well-defined living spaces, it’s ready to serve as an income producer, a dedicated workspace, or a separate area for guests during future projects. The main home includes 786 sq ft with 1 bedroom and 1 bathroom, ready for a thoughtful renovation or creative reimagining. Both homes sit on a generous 0.22 acre lot with a fully fenced yard, mature trees, and plenty of outdoor space to shape into something special. The oversized driveway easily fits multiple vehicles and includes room for RV parking. Leased solar panels offer an additional efficiency boost. This is a true fixer with strong potential for those looking to add value over time. The Globeville neighborhood provides quick access to major roads, steps-away bus service, and light rail within two miles. Entertainment and cultural destinations like Mission Ballroom, the National Western Complex, and the Denver Coliseum are close by, along with the expanding brewery, dining, and arts options throughout RiNo. Argo Park is just a short walk away for outdoor space and recreation, and everyday essentials like grocery, pharmacy, and retail options are within easy reach. With two separate living structures, a large lot, and proximity to several of Denver’s most active development corridors, this property offers a versatile setup with both immediate function and long-term opportunity. Bring your ideas and make the most of a property that’s ready for a new chapter!

    Zillow last checked:

    Listing updated:

    Listed by:

    Wisdom Real Estate ListingTeam@WisdomRealEstate.com,

    Wisdom Real Estate,

    Becca Morgenegg 720-839-0733,

    Wisdom Real Estate

    Bought with:

    Niko Kargar, 100110507

    Brokers Guild Homes

    Source: REcolorado as distributed by MLS GRID,MLS#: 2144967MLS Logo

    Facts & features

    Interior

    Bedrooms & bathrooms
    • Bedrooms: 3
    • Bathrooms: 2
    • Full bathrooms: 1
    • 3/4 bathrooms: 1
    • Main level bathrooms: 2
    • Main level bedrooms: 3
    Bedroom
    • Description: Main Home At 5081 Lincoln St
    • Level: Main
    Bedroom
    • Description: Adu At 5079 Lincoln St
    • Level: Main
    Bedroom
    • Description: Adu At 5079 Lincoln St
    • Level: Main
    Bathroom
    • Description: Main Home At 5081 Lincoln St
    • Level: Main
    Bathroom
    • Description: Adu At 5079 Lincoln St
    • Level: Main
    Kitchen
    • Description: Main Home At 5081 Lincoln St
    • Level: Main
    Kitchen
    • Description: Adu At 5079 Lincoln St
    • Level: Main
    Laundry
    • Description: Main Home At 5081 Lincoln St
    • Level: Main
    Living room
    • Description: Main Home At 5081 Lincoln St
    • Level: Main
    Living room
    • Description: Adu At 5079 Lincoln St
    • Level: Main
    Heating
    • Baseboard, Forced Air
    Cooling
    • Air Conditioning-Room
    Appliances
    • Included: Dryer, Gas Water Heater, Oven, Range, Refrigerator
    • Laundry: In Unit
    Features
    • Laminate Counters
    • Flooring: Tile, Vinyl, Wood
    • Has basement: No
    • Common walls with other units/homes: No Common Walls
    Interior area
    • Total structure area: 1,907
    • Total interior livable area: 1,907 sqft
    • Finished area above ground: 1,670

    Property

    Parking
    • Total spaces: 7
    • Parking features: Asphalt
    • Details: Off Street Spaces: 6, RV Spaces: 1
    Features
    • Levels: One
    • Stories: 1
    • Patio & porch: Covered, Patio
    • Exterior features: Private Yard, Rain Gutters
    • Has spa: Yes
    • Spa features: Spa/Hot Tub
    • Fencing: Full
    Lot
    • Size: 9,520 Square Feet
    • Features: Level, Near Public Transit
    Details
    • Parcel number: 215405017
    • Zoning: E-SU-D
    • Special conditions: Standard

    Construction

    Type & style
    • Home type: SingleFamily
    • Property subtype: Single Family Residence
    Materials
    • Frame, Metal Siding, Stucco, Vinyl Siding
    • Roof: Composition
    Condition
    • Fixer
    • Year built: 1929

    Utilities & green energy

    • Sewer: Public Sewer
    • Water: Public
    • Utilities for property: Cable Available, Electricity Connected, Natural Gas Available, Phone Available

    Community & HOA

    Community
    • Security: Carbon Monoxide Detector(s), Smoke Detector(s)
    • Subdivision: Globeville
    HOA
    • Has HOA: No
    Location
    • Region: Denver

    Financial & listing details

    • Price per square foot: $157/sqft
    • Annual tax amount: $2,143
    • Date on market: 11/14/2025
    • Listing terms: Cash,Conventional
    • Exclusions: Current Tenant's Personal Property From The Adu.
    • Ownership: Estate
    • Electric utility on property: Yes
    • Road surface type: Paved

    Price history

    DateEventPrice
    2/20/2026Sold$300,000-25%$157/sqft
    Source: REcolorado as distributed by MLS GRID #2144967 Report a problem
    1/13/2026Pending sale$400,000$210/sqft
    Source: REcolorado as distributed by MLS GRID #2144967 Report a problem
    11/29/2025Price change$400,000-5.9%$210/sqft
    Source: REcolorado as distributed by MLS GRID #2144967 Report a problem
    11/21/2025Price change$425,000-5.6%$223/sqft
    Source: REcolorado as distributed by MLS GRID #2144967 Report a problem
    11/14/2025Listed for sale$450,000$236/sqft
    Source: REcolorado as distributed by MLS GRID #2144967 Report a problem

    Public tax history

    Tax history is unavailable.

    Neighborhood: Globeville

    Nearby schools

    GreatSchools rating
    Schools provided by the listing agent
    • Elementary: Garden Place
    • Middle: Whittier E-8
    • High: Manual
    • District: Denver 1

    Source: REcolorado as distributed by MLS GRID. This data may not be complete. We recommend contacting the local school district to confirm school assignments for this home.

    Get a cash offer in 3 minutes
    Find out how much your home could sell for in as little as 3 minutes with a no-obligation cash offer.
    Estimated market value
    $295,600
    Get a cash offer in 3 minutes
    Find out how much your home could sell for in as little as 3 minutes with a no-obligation cash offer.
    Estimated market value
    $295,600