Skip main navigation
Sold for $445,000
  • $445,000

    5081 Main St, Voorhees, NJ 08043

    4beds
    2,728sqft
    Townhouse
    Built in 1988
    -- sqft lot
    $420,300 Zestimate®
    $163/sqft
    $3,381 Estimated rent

    Home value

    $420,300

    $399,000 - $441,000

    $3,381/mo

    Zestimate® history
    Loading
    Loading...

    Owner options

    List your home for rent

    $3,381/mo

    Rent Zestimate®

    Find your next renter with Zillow Rental Manager. Plus, with online applications, you can quickly screen prospective tenants – for free.

    Learn more

    $3,381/mo

    Rent Zestimate®

    Refinance and save

    $3,562/mo

    Est. payment

    Refinancing to a lower rate could help reduce your monthly payments and save thousands over the life of the loan.

    See today's rates

    $3,562/mo

    Est. payment

    Explore your selling options

    Work with a Zillow partner agent

    Leverage their expertise and Zillow's premium Showcase listings to get your home seen by more buyers.

    Get started

    List with your own agent

    Get your home in front of millions of buyers by listing it on Zillow.

    Learn how to do it

    Sell it yourself

    Take full control of how buyers see your home on Zillow by listing For Sale by Owner (FSBO).

    List your home

    What's special

    Spacious kitchenPrivate balconyVaulted ceilingsSitting areaWell-maintained hall bathThree thoughtfully-designed levelsWalk-in closet
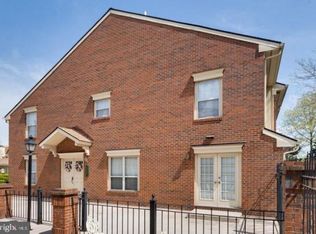
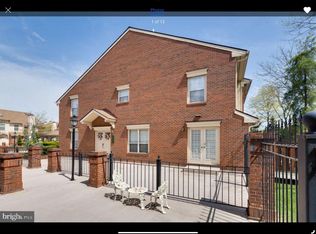
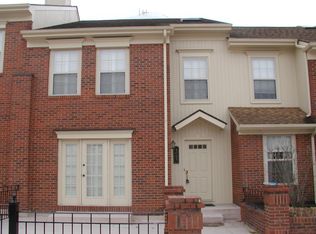
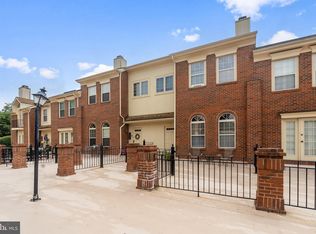
    Tucked inside the gated and highly sought-after Terrace Grand community of Voorhees, this rare END-unit Hancock model at 5081 Main Street offers a seamless blend of city-inspired living with the ease of South Jersey suburbia. Spanning three thoughtfully-designed levels, this home delivers a unique, Philadelphia-style aesthetic with tiered balcony and terrace spaces that create an elevated indoor-outdoor lifestyle without the hustle of the city. The main level welcomes you with a warm and inviting living room featuring a fireplace and French doors that open for effortless entertaining, while a formal dining area leads into a spacious kitchen complete with newer appliances, an eat-in area, and its own private balcony, ready for your personal touch. Upstairs, a dramatic vaulted staircase with skylight leads to two generously sized bedrooms, convenient second-floor laundry, and a well-maintained hall bath, while the primary suite is a true retreat with vaulted ceilings, its own French door terrace, a sitting area, walk-in closet, and an ensuite bath featuring a soaking tub, double vanity, and skylight. The lower level offers incredible flexibility with an in-law-style setup including a mini kitchen with stovetop capability, an updated full bath, and access to a private covered patio surrounded by lush greenery, perfect for quiet mornings or unwinding evenings. Completing the home is a private end-unit two-car garage and access to the beautifully maintained shared terrace space that enhances the community feel. Located just moments from local favorites like the Chop House, the Promenade at Sagemore in Marlton, and the iconic Mansion on Main Street, with easy access to major roadways, PATCO, and a short commute to Philadelphia, this is low-maintenance luxury living at its finest. End units like this rarely become available, schedule your private showing today!

    Zillow last checked:

    Listing updated:

    Listed by:

    Anthony Wilson 609-413-2057,

    Agent06 LLC

    Bought with:

    Tara Hendricks, 1537738

    Keller Williams - Main Street

    Source: Bright MLS,MLS#: NJCD2115726MLS Logo

    Facts & features

    Interior

    Bedrooms & bathrooms
    • Bedrooms: 4
    • Bathrooms: 3
    • Full bathrooms: 3
    • Main level bathrooms: 1
    • Main level bedrooms: 1
    Basement
    • Area: 0
    Heating
    • Forced Air, Zoned, Natural Gas
    Cooling
    • Ceiling Fan(s), Central Air, Electric
    Appliances
    • Included: Microwave, Built-In Range, Cooktop, Dishwasher, Disposal, Dryer, Energy Efficient Appliances, Exhaust Fan, Extra Refrigerator/Freezer, Freezer, Self Cleaning Oven, Range Hood, Refrigerator, Stainless Steel Appliance(s), Washer, Water Heater, Electric Water Heater
    • Laundry: Upper Level
    Features
    • 2nd Kitchen, Breakfast Area, Ceiling Fan(s), Chair Railings, Crown Molding, Dining Area, Kitchen - Efficiency, Kitchen Island, Kitchen - Table Space, Primary Bath(s), Bathroom - Stall Shower, Walk-In Closet(s), 2 Story Ceilings, 9'+ Ceilings, Dry Wall
    • Flooring: Carpet, Ceramic Tile, Hardwood, Wood
    • Windows: Bay/Bow, Double Pane Windows, Energy Efficient, Screens, Skylight(s), Wood Frames
    • Has basement: No
    • Number of fireplaces: 1
    • Fireplace features: Glass Doors, Insert, Mantel(s), Marble, Screen
    Interior area
    • Total structure area: 2,728
    • Total interior livable area: 2,728 sqft
    • Finished area above ground: 2,728
    • Finished area below ground: 0

    Property

    Parking
    • Total spaces: 2
    • Parking features: Covered, Garage Door Opener, Storage, Lighted, Attached, Parking Lot
    • Attached garage spaces: 2
    Accessibility
    • Accessibility features: 2+ Access Exits
    Features
    • Levels: Three
    • Stories: 3
    • Patio & porch: Deck, Terrace
    • Exterior features: Lighting, Street Lights
    • Pool features: None
    Lot
    • Features: Backs to Trees
    Details
    • Additional structures: Above Grade, Below Grade
    • Parcel number: 340020700004 02C5081
    • Zoning: RES
    • Special conditions: Standard

    Construction

    Type & style
    • Home type: Townhouse
    • Architectural style: Other
    • Property subtype: Townhouse
    Materials
    • Brick
    • Foundation: Concrete Perimeter
    • Roof: Unknown
    Condition
    • New construction: No
    • Year built: 1988

    Utilities & green energy

    • Electric: 110 Volts
    • Sewer: Public Sewer
    • Water: Public

    Community & neighborhood

    Security
    • Security features: Carbon Monoxide Detector(s), Exterior Cameras, Fire Alarm, Main Entrance Lock, Security Gate, Smoke Detector(s), Fire Sprinkler System, Security System
    Location
    • Region: Voorhees
    • Subdivision: Terrace Grand
    • Municipality: VOORHEES TWP

    HOA & financial

    HOA
    • Has HOA: Yes
    • HOA fee: $327 monthly
    • Association name: COMPLEX MANAGEMENT LLC

    Other

    Other facts
    • Listing agreement: Exclusive Right To Sell
    • Listing terms: Cash,VA Loan,FHA,Conventional
    • Ownership: Fee Simple

    Price history

    DateEventPrice
    6/26/2026Sold$445,000+7.3%$163/sqft
    Source: Bright MLS #NJCD2115726 Report a problem
    5/8/2026Pending sale$414,900$152/sqft
    Source: Bright MLS #NJCD2115726 Report a problem
    4/30/2026Listed for sale$414,900+15.3%$152/sqft
    Source: Bright MLS #NJCD2115726 Report a problem
    1/23/2023Sold$360,000-2.7%$132/sqft
    Source: Bright MLS #NJCD2036896 Report a problem
    1/12/2023Pending sale$369,900$136/sqft
    Source: Bright MLS #NJCD2036896 Report a problem
    1/5/2023Contingent$369,900$136/sqft
    Source: Bright MLS #NJCD2036896 Report a problem
    11/30/2022Price change$369,900-2.6%$136/sqft
    Source: Bright MLS #NJCD2036896 Report a problem
    10/18/2022Listed for sale$379,900$139/sqft
    Source: Bright MLS #NJCD2036896 Report a problem

    Public tax history

    Tax history is unavailable.

    Neighborhood: 08043

    Nearby schools

    GreatSchools rating
    Schools provided by the listing agent
    • Elementary: Kresson School E.s.
    • Middle: Voorhees M.s.
    • High: Eastern H.s.

    Source: Bright MLS. This data may not be complete. We recommend contacting the local school district to confirm school assignments for this home.

    Get a cash offer in 3 minutes
    Find out how much your home could sell for in as little as 3 minutes with a no-obligation cash offer.
    Estimated market value
    $420,300
    Get a cash offer in 3 minutes
    Find out how much your home could sell for in as little as 3 minutes with a no-obligation cash offer.
    Estimated market value
    $420,300