Skip main navigation
Off market
  • $420,100

    5054 Main St, Voorhees, NJ 08043

    3beds
    2,168sqft
    Townhouse
    Built in 1988
    -- sqft lot
    $420,100 Zestimate®
    $194/sqft
    $3,126 Estimated rent

    Home value

    $420,100

    $391,000 - $454,000

    $3,126/mo

    Zestimate® history
    Loading
    Loading...

    Owner options

    List your home for rent

    $3,126/mo

    Rent Zestimate®

    Find your next renter with Zillow Rental Manager. Plus, with online applications, you can quickly screen prospective tenants – for free.

    Learn more

    $3,126/mo

    Rent Zestimate®

    Refinance and save

    $3,302/mo

    Est. payment

    Refinancing to a lower rate could help reduce your monthly payments and save thousands over the life of the loan.

    See today's rates

    $3,302/mo

    Est. payment

    Explore your selling options

    Work with a Zillow partner agent

    Leverage their expertise and Zillow's premium Showcase listings to get your home seen by more buyers.

    Get started

    List with your own agent

    Get your home in front of millions of buyers by listing it on Zillow.

    Learn how to do it

    Sell it yourself

    Take full control of how buyers see your home on Zillow by listing For Sale by Owner (FSBO).

    List your home

    What's special

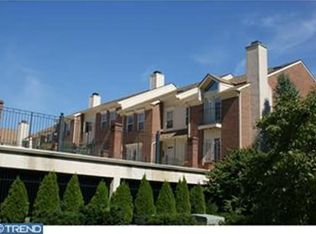
    Looking to live a simplify life yet live in Luxury? Well 5054 Main Street is the address you will want to call home! The seller has recently upgraded this fabulous end unit with $65,000 in high end kitchen and finishes. From the moment you walk through the manicured court yard to the double door entrance to this home you will be impressed. The foyer to the home welcomes you with marble flooring and French doors to the home. The entire home has solid hardwood floors. This unit has been customized and is like no other unit. The formal living room has the solid hardwood floors with custom inlay. This living room's focal point is the marble surround wood burning fireplace. There is plenty of natural light from the windows in the room as well as recessed lighting. The bar area has custom cherry cabinets with Galaxy black counter tops. The crown molding and custom color paint are additional highlights of this space. The formal dining area has plenty of room for a large table. The windows add natural light and the upgraded chandelier works well in this dining area. The dining area is adjacent to the kitchen for ease of entertaining. The fabulous remodeled gourmet kitchen is beautifully appointed with soft close white cabinets, stainless steel appliances, granite and quartz counter tops. The black center island compliments the white cabinets and is a great contrast. The center island has white quartz counters. The island is a great work space and allows for additional seating. The white perimeter cabinets have granite tops with a glass backsplash that goes to the ceiling. A terrific look! The bar area in the kitchen has gorgeous glass cabinet doors that highlight your fine pieces. The wine refrigerator and counter space make this a great place to serve your guests. A French door from the breakfast area leads to the deck. The newer espresso hardwood floors complete this gourmet kitchen. The second floor of this unit is nicely laid out with 2 nicely sized bedrooms at one end of the unit with the Primary bedroom at the other end. The bedrooms are all nicely sized, have neutral paint and hardwood floors. The main bath is adjacent to the bedrooms. The exquisite primary suite has been reconfigured for better use of space. The vaulted ceilings with skylights add dimension to this suite. The luxurious Primary suite has double sinks set in a natural wood cabinet base. The soaking tub is a great place to relax. The stall shower, sitting area and walk in closet are additional features of this suite. The family room is located on the lower level and has rich Brazilian hardwood floors. The 10 ft ceilings and natural light from the sliding glass doors enhance this great space. There is plenty of room for an office, gym equipment and a large family room. The half bath on the lower level has a pedestal sink and ceramic flooring. The private entrance from the 2 car garage enters in to the lower level. This end unit is absolutely magnificent and has newer 2 zone AC. The location of this gorgeous townhome is great! Easy access to major highways and shopping. Do not miss the opportunity to tour this amazing home.

    This property is off market, which means it's not currently listed for sale or rent on Zillow. This may be different from what's available on other websites or public sources.
    Zillow last checked:

    Listing updated:

    Listed by:

    Carol Minghenelli 609-230-4799,

    Compass New Jersey, LLC - Moorestown

    Bought with:

    Nikki Shah, 902041

    Long & Foster Real Estate, Inc.

    Source: Bright MLS,MLS#: NJCD2037534MLS Logo

    Facts & features

    Interior

    Bedrooms & bathrooms
    • Bedrooms: 3
    • Bathrooms: 3
    • Full bathrooms: 2
    • 1/2 bathrooms: 1
    Basement
    • Area: 0
    Heating
    • Forced Air, Natural Gas
    Cooling
    • Central Air, Electric
    Appliances
    • Included: Built-In Range, Dishwasher, Disposal, Stainless Steel Appliance(s), Dryer, Oven/Range - Electric, Washer, Gas Water Heater
    • Laundry: Upper Level
    Features
    • Dining Area, Kitchen Island, Primary Bath(s), Bar, Cathedral Ceiling(s)
    • Flooring: Marble, Tile/Brick, Wood
    • Doors: Six Panel, Sliding Glass
    • Windows: Skylight(s)
    • Basement: Full,Finished,Exterior Entry
    • Number of fireplaces: 1
    • Fireplace features: Marble
    Interior area
    • Total structure area: 2,168
    • Total interior livable area: 2,168 sqft
    • Finished area above ground: 2,168
    • Finished area below ground: 0

    Property

    Parking
    • Total spaces: 3
    • Parking features: Inside Entrance, Underground, Attached, Garage
    • Attached garage spaces: 3
    Accessibility
    • Accessibility features: None
    Features
    • Levels: Two
    • Stories: 2
    • Patio & porch: Deck, Patio
    • Exterior features: Lighting, Street Lights
    • Pool features: None
    Details
    • Additional structures: Above Grade, Below Grade
    • Parcel number: 340020700004 02C5054
    • Zoning: GB2
    • Special conditions: Standard

    Construction

    Type & style
    • Home type: Townhouse
    • Architectural style: Traditional
    • Property subtype: Townhouse
    Materials
    • Frame
    • Foundation: Block
    • Roof: Shingle
    Condition
    • Excellent
    • New construction: No
    • Year built: 1988
    Details
    • Builder model: FRANKLIN
    • Builder name: RADNOR-CANUSO

    Utilities & green energy

    • Sewer: Public Sewer
    • Water: Public

    Community & neighborhood

    Location
    • Region: Voorhees
    • Subdivision: Terrace Grand
    • Municipality: VOORHEES TWP

    HOA & financial

    HOA
    • Has HOA: Yes
    • HOA fee: $247 monthly
    • Amenities included: Common Grounds, Gated, Reserved/Assigned Parking
    • Services included: All Ground Fee, Common Area Maintenance, Maintenance Structure, Snow Removal, Trash

    Other

    Other facts
    • Listing agreement: Exclusive Right To Sell
    • Listing terms: Cash,Conventional
    • Ownership: Condominium

    Price history

    DateEventPrice
    3/7/2023Sold$370,000-5.1%$171/sqft
    Source: Bright MLS #NJCD2037534 Report a problem
    12/17/2022Pending sale$389,900$180/sqft
    Source: Bright MLS #NJCD2037534 Report a problem
    12/14/2022Contingent$389,900$180/sqft
    Source: Bright MLS #NJCD2037534 Report a problem
    11/2/2022Listed for sale$389,900$180/sqft
    Source: Bright MLS #NJCD2037534 Report a problem

    Public tax history

    Tax history is unavailable.

    Neighborhood: 08043

    Nearby schools

    GreatSchools rating
    Schools provided by the listing agent
    • Elementary: Kresson School E.s.
    • Middle: Voorhees M.s.
    • High: Eastern H.s.

    Source: Bright MLS. This data may not be complete. We recommend contacting the local school district to confirm school assignments for this home.

    Get a cash offer in 3 minutes
    Find out how much your home could sell for in as little as 3 minutes with a no-obligation cash offer.
    Estimated market value
    $420,100
    Get a cash offer in 3 minutes
    Find out how much your home could sell for in as little as 3 minutes with a no-obligation cash offer.
    Estimated market value
    $420,100