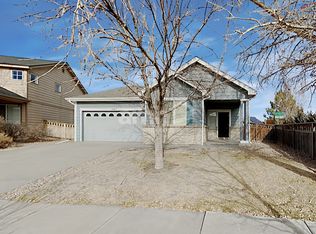
MUST SEE ADORABLE HOME in Brighton’s Bromley Park. This 3 bedroom ranch has high ceilings throughout and a GREAT floor plan. The cozy living room has vaulted ceilings and a NEW REMOTE CEILING FAN, built in shelves and plantation shutters. GAS FIREPLACE is great for cold winter nights or just for ambience. Eat in kitchen includes WHIRLPOOL STAINLESS STEEL APPLIANCES, vinyl floors, ONE OF A KIND BEAUTIFUL GRANITE COUNTERTOPS, kitchen pantry and a lot of cabinets for plenty of storage. First bedroom has charming French doors, built in shelves and a LARGE walk-in closet. There is a ton of natural light. This room would also be a great option for a home office. Spacious Primary Suite includes a FULL BATHROOM ENSUITE with double sink vanity. The third bedroom is cozy with plenty of closet space as well. Laundry room includes a shelf and a cabinet for storage. Spacious private back yard with covered concrete patio installed in 2021, it is a great area for entertaining on warm summer days. Good size shed for all yard equipment. Two car garage with large driveway allows for plenty of parking. As if this home didn’t already have enough to offer, couple it with a great location within walking distance to schools, parks, trails, open space, close to Prairie Center Shopping Center and Barr Lake State Park!!! Don’t miss your chance to see this lovely gem it won't last long!!!
Sold for $448,500
Zillow last checked:
Listing updated:
Bought with:
Dirk Nygaard, 100026722
Signature Real Estate Corp.
Source: REcolorado as distributed by MLS GRID,MLS#: 6659971
Price history
| Date | Event | Price |
|---|---|---|
| 3/11/2024 | Sold | $448,500+0.8%$338/sqft |
Source:  REcolorado as distributed by MLS GRID #6659971 Report a problem REcolorado as distributed by MLS GRID #6659971 Report a problem | ||
| 2/15/2024 | Pending sale | $445,000$336/sqft |
Source: REcolorado as distributed by MLS GRID #6659971 Report a problem | ||
| 2/8/2024 | Listed for sale | $445,000+39.1%$336/sqft |
Source: REcolorado as distributed by MLS GRID #6659971 Report a problem | ||
| 7/15/2019 | Sold | $320,000$242/sqft |
Source: Public Record Report a problem | ||
| 6/15/2019 | Pending sale | $320,000$242/sqft |
Source: Resident Realty #2660426 Report a problem | ||
| 6/5/2019 | Price change | $320,000-1.5%$242/sqft |
Source: Resident Realty #2660426 Report a problem | ||
| 6/4/2019 | Pending sale | $325,000+1.6%$245/sqft |
Source: Resident Realty #2660426 Report a problem | ||
| 6/4/2019 | Listed for sale | $320,000$242/sqft |
Source: Resident Realty #2660426 Report a problem | ||
| 6/4/2019 | Pending sale | $320,000$242/sqft |
Source: Resident Realty #2660426 Report a problem | ||
| 5/15/2019 | Listed for sale | $320,000-3%$242/sqft |
Source: Resident Realty #2660426 Report a problem | ||
| 5/30/2018 | Listing removed | $330,000$249/sqft |
Source: Beezub Realty Group, LLC #2101358 Report a problem | ||
| 5/15/2018 | Listed for sale | $330,000+97%$249/sqft |
Source: Beezub Realty Group, LLC #2101358 Report a problem | ||
| 10/13/2009 | Sold | $167,500+1.2%$126/sqft |
Source: Public Record Report a problem | ||
| 8/7/2009 | Listed for sale | $165,500-15.3%$125/sqft |
Source: MGMI LLC, DBA RE/MAX Horizons Group #799066 Report a problem | ||
| 6/8/2005 | Sold | $195,400$147/sqft |
Source: Public Record Report a problem | ||

Get a cash offer in 3 minutes
Find out how much your home could sell for in as little as 3 minutes with a no-obligation cash offer.
Estimated market value
$433,200
