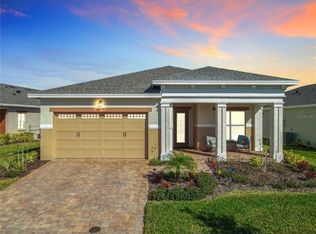
NEW PRICE – Best value in Twin Lakes! Spacious 3BR + Private Office home with over 2,200 sq ft in the sought-after 55+ community of Twin Lakes. This home is priced to sell at $425,000, making it one of the best values in the neighborhood! This beautifully maintained single-story home offers 3 bedrooms PLUS a dedicated office, providing the perfect balance of space, comfort, and flexibility. With over 2,200 sq ft, the open-concept layout is filled with natural light and features NEW tile flooring throughout, creating a modern and low-maintenance living environment. The customized kitchen is a standout with quartz countertops, bright cabinetry, and a gas cooktop, ideal for both everyday living and entertaining. Enjoy Florida living year-round from the charming front porch or the screened lanai with sliding doors, perfect for relaxing or hosting friends and family. Living in Twin Lakes means enjoying a true resort lifestyle with incredible amenities, including a state-of-the-art fitness center, lakefront resort-style pool and lap pool, yoga studio, tennis courts, padel court, bocce, basketball court, putting green, scenic walking trails, and private access to Live Oak Lake for boating, kayaking, canoeing, and fishing. Conveniently located in St. Cloud, just minutes from Orlando, you’ll have easy access to major routes including Florida's Turnpike and U.S. Route 192, along with nearby shopping, dining, healthcare, and everyday essentials. If you’ve been looking for space, modern upgrades, and an active lifestyle community, this home delivers exceptional value. Recently repositioned price—schedule your showing before this opportunity is gone. Interactive Tour: https://bit.ly/3M5gSWF
Sold for $430,000
Street View
$430,000
5081 TWIN LAKES BOULEVARD, ST CLOUD, FL 34772
3beds
2,208sqft
Single Family Residence
Built in 2021
6,970 Square Feet Lot
$425,200 Zestimate®
$195/sqft
$2,416 Estimated rent
Home value
$425,200
$387,000 - $468,000
$2,416/mo
Zestimate® history
Owner options
List your home for rent
$2,416/mo
Rent Zestimate®
Find your next renter with Zillow Rental Manager. Plus, with online applications, you can quickly screen prospective tenants – for free.
$2,416/mo
Rent Zestimate®
Refinance and save
$3,181/mo
Est. payment
Refinancing to a lower rate could help reduce your monthly payments and save thousands over the life of the loan.
$3,181/mo
Est. payment
Explore your selling options
Work with a Zillow partner agent
Leverage their expertise and Zillow's premium Showcase listings to get your home seen by more buyers.
Get startedList with your own agent
Get your home in front of millions of buyers by listing it on Zillow.
Learn how to do itSell it yourself
Take full control of how buyers see your home on Zillow by listing For Sale by Owner (FSBO).
List your homeWhat's special
Single storyElegant bright cabinetsCharming front porchGas cooktop
Zillow last checked:
Listing updated:
Listed by:
Hilda Vazquez Salgado 347-601-8378,
CHARLES RUTENBERG REALTY ORLANDO 407-622-2122
Bought with:
Lindsay Kaye Voss, 3290060
VOSS REALTY INC
Source: Stellar MLS,MLS#: O6330863 Originating MLS: Orlando Regional
Originating MLS: Orlando Regional
Facts & features
Interior
Bedrooms & bathrooms
- Bedrooms: 3
- Bathrooms: 3
- Full bathrooms: 2
- 1/2 bathrooms: 1
Rooms
- Room types: Den/Library/Office
Primary bedroom
- Features: Ceiling Fan(s), Dual Sinks, En Suite Bathroom, Exhaust Fan, Multiple Shower Heads, Stone Counters, Water Closet/Priv Toilet, Walk-In Closet(s)
- Level: First
- Area: 224 Square Feet
- Dimensions: 14x16
Bedroom 2
- Features: Built-in Closet
- Level: First
- Area: 121 Square Feet
- Dimensions: 11x11
Bedroom 3
- Features: Built-in Closet
- Level: First
- Area: 110 Square Feet
- Dimensions: 10x11
Den
- Level: First
- Area: 49 Square Feet
- Dimensions: 7x7
Dining room
- Level: First
- Area: 182 Square Feet
- Dimensions: 13x14
Kitchen
- Features: Breakfast Bar, Pantry, Stone Counters
- Level: First
- Area: 210 Square Feet
- Dimensions: 15x14
Living room
- Level: First
- Area: 308 Square Feet
- Dimensions: 28x11
Heating
- Central
Cooling
- Central Air
Appliances
- Included: Convection Oven, Cooktop, Dishwasher, Disposal, Dryer, Exhaust Fan, Gas Water Heater, Microwave, Range Hood, Refrigerator, Washer
- Laundry: Inside
Features
- Ceiling Fan(s), Open Floorplan, Primary Bedroom Main Floor, Stone Counters, Thermostat, Tray Ceiling(s), Walk-In Closet(s)
- Flooring: Tile
- Doors: Sliding Doors
- Windows: Blinds, Window Treatments
- Has fireplace: No
Interior area
- Total structure area: 3,218
- Total interior livable area: 2,208 sqft
Property
Parking
- Total spaces: 2
- Parking features: Garage Door Opener
- Attached garage spaces: 2
Features
- Levels: One
- Stories: 1
- Exterior features: Garden, Irrigation System, Lighting, Sidewalk, Sprinkler Metered
- On waterfront: Yes
- Waterfront features: Lake, Waterfront, Lake Privileges
- Body of water: LIVE OAK LAKE
Lot
- Size: 6,970 Square Feet
Details
- Parcel number: 172631526200017850
- Zoning: RES
- Special conditions: None
Construction
Type & style
- Home type: SingleFamily
- Property subtype: Single Family Residence
Materials
- Block, Stucco
- Foundation: Slab
- Roof: Shingle
Condition
- New construction: No
- Year built: 2021
Details
- Builder model: Cocoa
- Builder name: Jones Homes
Utilities & green energy
- Sewer: Public Sewer
- Water: Public
- Utilities for property: BB/HS Internet Available, Electricity Connected, Natural Gas Connected, Sewer Connected, Street Lights, Underground Utilities, Water Connected
Community & HOA
Community
- Features: Dock, Lake, Water Access, Waterfront, Clubhouse, Community Mailbox, Dog Park, Fitness Center, Gated Community - Guard, Golf Carts OK, Handicap Modified, Sidewalks, Tennis Court(s), Wheelchair Access
- Security: Gated Community, Smoke Detector(s)
- Pet fee: $0 monthly
- Senior community: Yes
- Subdivision: TWIN LAKES PH 2A-2B
HOA
- Has HOA: Yes
- Amenities included: Basketball Court, Clubhouse, Fitness Center, Gated, Pickleball Court(s), Pool, Racquetball, Recreation Facilities, Sauna, Security, Spa/Hot Tub, Tennis Court(s), Trail(s)
- Services included: 24-Hour Guard, Community Pool, Maintenance Grounds, Pool Maintenance, Security
- HOA fee: $310 monthly
- HOA name: Amanda Martineau
- HOA phone: 407-556-3903
Location
- Region: Saint Cloud
Financial & listing details
- Price per square foot: $195/sqft
- Tax assessed value: $446,700
- Annual tax amount: $6,581
- Date on market: 7/28/2025
- Cumulative days on market: 291 days
- Listing terms: Cash,Conventional,FHA,VA Loan
- Ownership: Fee Simple
- Total actual rent: 0
- Electric utility on property: Yes
- Road surface type: Paved
Price history
| Date | Event | Price |
|---|---|---|
| 4/24/2026 | Sold | $430,000+1.2%$195/sqft |
Source:  Stellar MLS #O6330863 Report a problem Stellar MLS #O6330863 Report a problem | ||
| 3/25/2026 | Pending sale | $425,000$192/sqft |
Source: Stellar MLS #O6330863 Report a problem | ||
| 3/17/2026 | Price change | $425,000-5.5%$192/sqft |
Source: Stellar MLS #O6330863 Report a problem | ||
| 1/1/2026 | Price change | $449,500-3.2%$204/sqft |
Source: Stellar MLS #O6330863 Report a problem | ||
| 11/17/2025 | Price change | $464,500-2.1%$210/sqft |
Source: Stellar MLS #O6330863 Report a problem | ||
| 10/15/2025 | Price change | $474,500-3.2%$215/sqft |
Source: Stellar MLS #O6330863 Report a problem | ||
| 7/28/2025 | Listed for sale | $489,999+1.2%$222/sqft |
Source: Stellar MLS #O6330863 Report a problem | ||
| 7/22/2025 | Listing removed | $484,000$219/sqft |
Source: Stellar MLS #O6313716 Report a problem | ||
| 7/8/2025 | Price change | $484,000-2.6%$219/sqft |
Source: Stellar MLS #O6313716 Report a problem | ||
| 5/30/2025 | Listed for sale | $497,000+39.1%$225/sqft |
Source: Stellar MLS #O6313716 Report a problem | ||
| 6/2/2021 | Sold | $357,300$162/sqft |
Source: Public Record Report a problem | ||
Public tax history
| Year | Property taxes | Tax assessment |
|---|---|---|
| 2025 | $7,637 +16% | $446,700 -6.2% |
| 2024 | $6,582 +1.6% | $476,400 +8% |
| 2023 | $6,477 +9.3% | $441,000 +26% |
| 2022 | $5,925 +140.4% | $350,000 +483.3% |
| 2021 | $2,464 +24.7% | $60,000 +9.1% |
| 2020 | $1,976 -0.7% | $55,000 |
| 2019 | $1,989 | $55,000 |
Find assessor info on the county website
Neighborhood: 34772
Nearby homes
- $399,6003 bd2 ba1.8k sqft5079 Twin Lakes Blvd, Saint Cloud, FL 34772Off Market
- $579,6004 bd4 ba2.8k sqft5083 Twin Lakes Blvd, Saint Cloud, FL 34772Off Market
- $434,4003 bd2 ba2.2k sqft5085 Twin Lakes Blvd, Saint Cloud, FL 34772Off Market
- $495,6003 bd3 ba2.2k sqft5077 Twin Lakes Blvd, Saint Cloud, FL 34772Off Market
- $535,5003 bd3 ba2.3k sqft2670 Midsweet Ave, Saint Cloud, FL 34772Sold
- $439,0002 bd2 ba1.7k sqft2674 Midsweet Ave, Saint Cloud, FL 34772Sold
- $85,000-- bd-- ba-- sqft2662 Midsweet Ave, Saint Cloud, FL 34772Off Market
- $457,0003 bd2 ba1.7k sqft2682 Midsweet Ave, Saint Cloud, FL 34772For Sale
Nearby schools
GreatSchools rating
- 5/10Hickory Tree Elementary SchoolGrades: PK-5Distance: 1.3 mi
- 6/10Middle School AAGrades: 6-8Distance: 5.8 mi
- 5/10Harmony High SchoolGrades: 9-12Distance: 5.7 mi
Get a cash offer in 3 minutes
Find out how much your home could sell for in as little as 3 minutes with a no-obligation cash offer.
Estimated market value
$425,200
Get a cash offer in 3 minutes
Find out how much your home could sell for in as little as 3 minutes with a no-obligation cash offer.
Estimated market value
$425,200
- Florida
- Osceola County
- Saint Cloud
- 34772
- 5081 TWIN LAKES BOULEVARD
Nearby cities
Nearby neighborhoods
Nearby zip codes
Other Saint Cloud Topics
