PRICE REDUCED. SELLER LOOKING TO SELL.
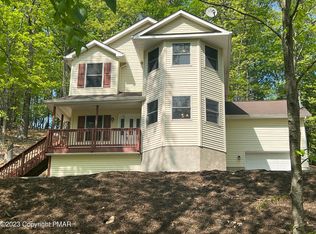
This character-filled home is perfect for full-time living, part-time escapes, or a relaxing getaway. Nestled against private land, it offers peace, privacy, and a seasonal view from the front.
The skylight-lit living room features a stunning double-sided fireplace that also warms the adjoining kitchen and dining area, creating a cozy, inviting space. The main level includes two bedrooms and a full bath, with access to side and rear decks plus a screened porch—perfect for enjoying the outdoors in comfort.
Designed with accessibility in mind, the first floor is wheelchair-friendly throughout, including an exterior ramp.
Upstairs, a spacious loft provides a versatile bonus area—ideal for a home office, study zone, or casual lounge. The second-level master suite offers a private retreat complete with a luxurious en-suite bath designed for ultimate relaxation.
Located less than a mile from the Top of the World amenity complex, you'll enjoy access to a restaurant, indoor/outdoor pools, fitness center, ski slope, and more.
Whether you're looking to live, unwind, or explore—this home makes it easy to relax a little!
Sold for $263,500
$263,500
5081 Woodbridge Dr E, Bushkill, PA 18324
3beds
1,820sqft
Single Family Residence
Built in 1990
0.49 Acres Lot
$269,700 Zestimate®
$145/sqft
$2,380 Estimated rent
Home value
$269,700
$229,000 - $318,000
$2,380/mo
Zestimate® history
Owner options
List your home for rent
$2,380/mo
Rent Zestimate®
Find your next renter with Zillow Rental Manager. Plus, with online applications, you can quickly screen prospective tenants – for free.
$2,380/mo
Rent Zestimate®
Refinance and save
$3,929/mo
Est. payment
Refinancing to a lower rate could help reduce your monthly payments and save thousands over the life of the loan.
$3,929/mo
Est. payment
Explore your selling options
Work with a Zillow partner agent
Leverage their expertise and Zillow's premium Showcase listings to get your home seen by more buyers.
Get startedList with your own agent
Get your home in front of millions of buyers by listing it on Zillow.
Learn how to do itSell it yourself
Take full control of how buyers see your home on Zillow by listing For Sale by Owner (FSBO).
List your homeWhat's special
Master suiteSeasonal viewSpacious loftVersatile bonus areaCozy inviting spaceStunning double-sided fireplaceLuxurious en-suite bath
Zillow last checked:
Listing updated:
Listed by:
Shane Murphy 973-220-0956,
Iron Valley Real Estate - Mountainside
Bought with:
Autumn Nicole Cain, RS373956
Redstone Run Realty, LLC - Stroudsburg
Source: PMAR,MLS#: PM-132732
Facts & features
Interior
Bedrooms & bathrooms
- Bedrooms: 3
- Bathrooms: 2
- Full bathrooms: 2
Primary bedroom
- Level: Upper
- Area: 248
- Dimensions: 16 x 15.5
Primary bathroom
- Level: Upper
- Area: 55
- Dimensions: 10 x 5.5
Bathroom 2
- Level: Main
- Area: 180
- Dimensions: 12 x 15
Bathroom 2
- Level: Main
- Area: 30
- Dimensions: 6 x 5
Bathroom 3
- Level: Main
- Area: 126
- Dimensions: 10.5 x 12
Kitchen
- Description: eat in combo
- Level: Main
- Area: 240
- Dimensions: 20 x 12
Living room
- Level: Main
- Area: 228
- Dimensions: 19 x 12
Loft
- Level: Upper
- Area: 195
- Dimensions: 19.5 x 10
Heating
- Baseboard, Electric
Appliances
- Included: Electric Range, Refrigerator, Water Heater, Dishwasher, Microwave
- Laundry: Lower Level
Features
- Breakfast Bar, Eat-in Kitchen, Granite Counters, High Ceilings, Walk-In Closet(s), Recessed Lighting, Track Lighting, High Speed Internet, Ceiling Fan(s), Hand-held Shower Head, Other, See Remarks
- Flooring: Carpet, Ceramic Tile, Hardwood
- Doors: Sliding Doors
- Windows: Bay Window(s), Skylight(s)
- Basement: Crawl Space
- Has fireplace: No
- Furnished: Yes
- Common walls with other units/homes: No Common Walls
Interior area
- Total structure area: 1,820
- Total interior livable area: 1,820 sqft
- Finished area above ground: 1,820
- Finished area below ground: 0
Property
Parking
- Total spaces: 8
- Parking features: Open
- Uncovered spaces: 8
Accessibility
- Accessibility features: Enhanced Accessible, Accessible Approach with Ramp, Accessible Entrance, Grab Bars in Shower or Tub
Features
- Stories: 2
- Patio & porch: Rear Porch, Deck, Enclosed, Screened
Lot
- Size: 0.49 Acres
- Features: Adjoins State Lands
Details
- Parcel number: 074919
- Zoning description: Residential
- Special conditions: Standard
Construction
Type & style
- Home type: SingleFamily
- Architectural style: Modern
- Property subtype: Single Family Residence
Condition
- Year built: 1990
- Major remodel year: 2015
Utilities & green energy
- Sewer: Public Sewer
- Water: Public
- Utilities for property: Phone Available, Cable Available
Community & HOA
Community
- Security: Security Gate
- Subdivision: Saw Creek Estates
HOA
- Has HOA: Yes
- Amenities included: Security, Gated, Bar, Barbecue, Meeting Room, Party Room, Picnic Area, Restaurant, Workshop Area, Day Camp, Playground, Recreation Facilities, Recreation Room, Ski Accessible, Outdoor Pool, Indoor Pool, Children's Pool, Spa/Hot Tub, Fitness Center, Jogging Path, Trail(s), Tennis Court(s), Indoor Tennis Court(s), Pickleball, Racquetball, Basketball Court, Game Court Exterior, Game Court Interior, Sport Court
- Services included: Trash, Snow Removal, Security, Maintenance Grounds, Maintenance Road
- HOA fee: $2,180 annually
Location
- Region: Bushkill
Financial & listing details
- Price per square foot: $145/sqft
- Tax assessed value: $137,520
- Annual tax amount: $5,533
- Date on market: 6/1/2025
- Listing terms: Cash,Conventional,FHA,USDA Loan,VA Loan
- Inclusions: all furniture except what's listed in exclusion section
- Exclusions: Bar in kitchen, Peloton, Yellow chair in MBR, framed pics and mirrors, day bed and trundle, Tvs in home
Price history
| Date | Event | Price |
|---|---|---|
| 11/14/2025 | Sold | $263,500-9.1%$145/sqft |
Source: PMAR #PM-132732 Report a problem | ||
| 11/5/2025 | Pending sale | $289,990$159/sqft |
Source: PMAR #PM-132732 Report a problem | ||
| 9/21/2025 | Price change | $289,990-3.3%$159/sqft |
Source: PMAR #PM-132732 Report a problem | ||
| 6/1/2025 | Listed for sale | $299,999+50%$165/sqft |
Source: PMAR #PM-132732 Report a problem | ||
| 5/25/2021 | Sold | $200,000+5.5%$110/sqft |
Source: PMAR #PM-86290 Report a problem | ||
| 4/7/2021 | Listed for sale | $189,500$104/sqft |
Source: PMAR #PM-86290 Report a problem | ||
Public tax history
| Year | Property taxes | Tax assessment |
|---|---|---|
| 2025 | $5,640 +1.6% | $34,380 |
| 2024 | $5,553 +1.5% | $34,380 |
| 2023 | $5,469 +3.2% | $34,380 |
| 2022 | $5,299 +0.9% | $34,380 |
| 2021 | $5,251 | $34,380 |
| 2020 | $5,251 +1.3% | $34,380 |
| 2019 | $5,182 +0.5% | $34,380 |
| 2018 | $5,156 | $34,380 |
| 2017 | -- | $34,380 |
| 2016 | -- | $34,380 |
| 2015 | -- | $34,380 |
| 2014 | -- | $34,380 |
| 2013 | -- | $34,380 |
| 2012 | -- | $34,380 |
| 2011 | -- | $34,380 |
| 2010 | -- | $34,380 |
Find assessor info on the county website
Neighborhood: 18324
Nearby homes
- $262,5003 bd2 ba1.3k sqft5077 Woodbridge Dr E, Bushkill, PA 18324Off Market
- $342,6003 bd3 ba2.4k sqft5071 Woodbridge Dr E, Bushkill, PA 18324Off Market
- $205,6002 bd2 ba1.1k sqft5218 Woodbridge, Bushkill, PA 18324Off Market
- $394,5003 bd2 ba1.8k sqft5142 Woodbridge Dr E, Bushkill, PA 18324Off Market
- $268,8003 bd2 ba1.4k sqft5078 Woodbridge Dr E, Bushkill, PA 18324Off Market
- $350,0005 bd3 ba2.1k sqft5074 Woodbridge Dr E, Bushkill, PA 18324Sold
- $265,7003 bd2 ba1.2k sqft5080 Woodbridge Dr E, Bushkill, PA 18324Off Market
- $272,0004 bd2 ba1.7k sqft1538 Mansfield Ct, Bushkill, PA 18324Off Market
Nearby schools
GreatSchools rating
- 4/10Middle Smithfield El SchoolGrades: K-5Distance: 4.7 mi
- 4/10Lehman Intermediate SchoolGrades: 6-8Distance: 9 mi
- 4/10East Stroudsburg Senior High School NorthGrades: 9-12Distance: 4.1 mi
Get a cash offer in 3 minutes
Find out how much your home could sell for in as little as 3 minutes with a no-obligation cash offer.
Estimated market value
$269,700
Get a cash offer in 3 minutes
Find out how much your home could sell for in as little as 3 minutes with a no-obligation cash offer.
Estimated market value
$269,700
- Pennsylvania
- Pike County
- Bushkill
- 18324
- 5081 Woodbridge Dr E
Nearby cities
Nearby zip codes
Other Bushkill Topics
