Skip main navigation
Off market
  • $342,600

    5071 Woodbridge Dr E, Bushkill, PA 18324

    3beds
    2,492sqft
    Single Family Residence
    Built in 2005
    0.6 Acres Lot
    $342,600 Zestimate®
    $137/sqft
    $2,385 Estimated rent

    Home value

    $342,600

    $325,000 - $360,000

    $2,385/mo

    Zestimate® history
    Loading
    Loading...

    Owner options

    List your home for rent

    $2,385/mo

    Rent Zestimate®

    Find your next renter with Zillow Rental Manager. Plus, with online applications, you can quickly screen prospective tenants – for free.

    Learn more

    $2,385/mo

    Rent Zestimate®

    Refinance and save

    $3,931/mo

    Est. payment

    Refinancing to a lower rate could help reduce your monthly payments and save thousands over the life of the loan.

    See today's rates

    $3,931/mo

    Est. payment

    Explore your selling options

    Work with a Zillow partner agent

    Leverage their expertise and Zillow's premium Showcase listings to get your home seen by more buyers.

    Get started

    List with your own agent

    Get your home in front of millions of buyers by listing it on Zillow.

    Learn how to do it

    Sell it yourself

    Take full control of how buyers see your home on Zillow by listing For Sale by Owner (FSBO).

    List your home

    What's special

    Modern flairColor changing electric fireplaceModern tileStylish backsplashUltra modern kitchenFormal dining roomBath suite

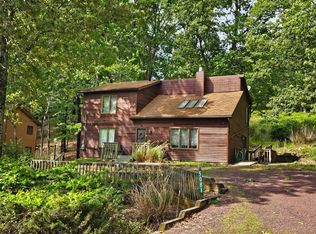
    MODERN FLAIR TO VICTORIAN STYLE. 3 BEDROOM 2.5 BATH HOME. INCLUDES LIVING ROOM WITH STONE FACED WOOD BURNING FIREPLACE WITH BLOWER SYSTEM. FORMAL DINING ROOM, ULTRA MODERN KITCHEN WITH QUARTZ COUNTERTOPS, STYLISH BACKSPLASH AND STAINLESS STEELE APPLIANCES INCLUDING GAS RANGE. ALL BATHS INCLUDE MODERN TILE AND VANITIES. LARGE PRIMARY BEDROOM COMPLETE WITH BATH SUITE AND SITTING AREA/READING NOOK. WATER RESISTANT FLOORING THROUGHOUT FIRST AND SECOND FLOORS. FULLY FINISHED HEATED BASEMENT WITH WATER PROOF FLOORING, COLOR CHANGING ELECTRIC FIREPLACE IN FAMILY ROOM WITH OVERSIZED WINDOWS ADDING NATURAL LIGHT. PLAYROOM/GAMEROOM/GYM AREA WITH SEPARATE LAUNDRY ROOM. READY TO ADD ADDITIONAL BATH.EXTERIOR INCLUDES AN ENCLOSED PORCH, OVERSIZED DECK. UTILITY SHED AND 1 CAR GARAGE. A MUST SEE!

    This property is off market, which means it's not currently listed for sale or rent on Zillow. This may be different from what's available on other websites or public sources.
    Zillow last checked:

    Listing updated:

    Listed by:

    Laura Pfaeffle 570-223-8600,

    Poconos Properties Real Estate, Inc.

    Bought with:

    Camille Monique Hendrix, RS356369

    Keller Williams Real Estate - Stroudsburg

    Source: PMAR,MLS#: PM-106140

    Facts & features

    Interior

    Bedrooms & bathrooms
    • Bedrooms: 3
    • Bathrooms: 3
    • Full bathrooms: 2
    • 1/2 bathrooms: 1
    Primary bedroom
    • Description: WATER RESISTANT FLOORING
    • Level: Second
    • Area: 165
    • Dimensions: 15 x 11
    Bedroom 2
    • Description: WATER RESISTANT FLOORING
    • Level: Second
    • Area: 77
    • Dimensions: 11 x 7
    Bedroom 3
    • Description: WATER RESISTANT FLOORING
    • Level: Second
    • Area: 72
    • Dimensions: 9 x 8
    Primary bathroom
    • Description: JACUZZI TUB MODERN
    • Level: Second
    • Area: 48
    • Dimensions: 8 x 6
    Bathroom 3
    • Description: ULTRA MODERN POWDER ROOM
    • Level: First
    • Area: 9
    • Dimensions: 3 x 3
    Dining room
    • Description: WATER RESISTANT FLOORING
    • Level: First
    • Area: 130
    • Dimensions: 13 x 10
    Family room
    • Description: HEATED WATER PROOF FLOORING FIREPLACE
    • Level: Basement
    • Area: 264
    • Dimensions: 24 x 11
    Kitchen
    • Description: QUARTZ COUNTERTOPS STAINLESS APPLIANCES
    • Level: First
    • Area: 72
    • Dimensions: 9 x 8
    Living room
    • Description: FIREPLACE WATER RESISTANT FLOORING
    • Level: First
    • Area: 286
    • Dimensions: 26 x 11
    Other
    • Description: SITING AREA OFF PRIMARY BEDROOM/OFFICE
    • Level: Second
    • Area: 48
    • Dimensions: 6 x 8
    Other
    • Description: LAUNDRY AREA PLUS PLAYROOM/OFFICE/GAME ROOM
    • Level: Basement
    • Area: 319
    • Dimensions: 29 x 11
    Heating
    • Baseboard, Electric
    Cooling
    • Ceiling Fan(s)
    Appliances
    • Included: Gas Range, Refrigerator, Water Heater, Dishwasher, Microwave
    • Laundry: Electric Dryer Hookup, Washer Hookup
    Features
    • Other
    • Flooring: Other, See Remarks
    • Basement: Full,Finished,Heated
    • Has fireplace: Yes
    • Fireplace features: Basement, Family Room
    • Common walls with other units/homes: No Common Walls
    Interior area
    • Total structure area: 2,492
    • Total interior livable area: 2,492 sqft
    • Finished area above ground: 1,540
    • Finished area below ground: 952

    Property

    Parking
    • Total spaces: 1
    • Parking features: Garage
    • Garage spaces: 1
    Features
    • Stories: 2
    • Patio & porch: Porch, Deck, Enclosed
    • Has spa: Yes
    Lot
    • Size: 0.6 Acres
    • Features: Level, Sloped
    Details
    • Additional structures: Shed(s)
    • Parcel number: 196.020460 074918
    • Zoning description: Residential

    Construction

    Type & style
    • Home type: SingleFamily
    • Architectural style: Traditional,Victorian
    • Property subtype: Single Family Residence
    Materials
    • Vinyl Siding
    • Roof: Fiberglass
    Condition
    • Year built: 2005

    Utilities & green energy

    • Sewer: Public Sewer
    • Water: Public
    • Utilities for property: Cable Available

    Community & HOA

    Community
    • Security: 24 Hour Security
    • Subdivision: Saw Creek Estates
    HOA
    • Has HOA: Yes
    • Amenities included: Security, Gated, Clubhouse, Playground, Outdoor Pool, Indoor Pool, Trash
    • HOA fee: $1,650 annually
    Location
    • Region: Bushkill

    Financial & listing details

    • Price per square foot: $137/sqft
    • Tax assessed value: $122,508
    • Annual tax amount: $4,721
    • Date on market: 5/16/2023
    • Listing terms: Cash,Conventional,FHA
    • Road surface type: Paved

    Price history

    DateEventPrice
    7/21/2023Sold$306,800$123/sqft
    Source: PMAR #PM-106140 Report a problem
    5/16/2023Listed for sale$306,800+104.5%$123/sqft
    Source: PMAR #PM-106140 Report a problem
    2/21/2023Sold$150,000+11237.9%$60/sqft
    Source: PMAR #PM-101712 Report a problem
    10/17/2022Sold$1,323-99.2%$1/sqft
    Source: Public Record Report a problem
    4/1/2020Listing removed$164,900$66/sqft
    Source: Bairo Real Estate #PM-72131 Report a problem
    9/18/2019Listed for sale$164,900$66/sqft
    Source: Bairo Real Estate #PM-72131 Report a problem

    Public tax history

    YearProperty taxesTax assessment
    2025$5,025 +1.6%$30,630
    2024$4,947 +1.5%$30,630
    2023$4,872 +3.2%$30,630
    2022$4,721 +0.9%$30,630
    2021$4,678 $30,630
    2020$4,678 +1.3%$30,630
    2019$4,617 +0.5%$30,630
    2018$4,594 $30,630
    2017-- $30,630
    2016-- $30,630
    2015-- $30,630
    2014-- $30,630
    2013-- $30,630
    2012-- $30,630
    2011-- $30,630
    2010-- $30,630
    Find assessor info on the county website

    Neighborhood: 18324

    Nearby schools

    GreatSchools rating
    Get a cash offer in 3 minutes
    Find out how much your home could sell for in as little as 3 minutes with a no-obligation cash offer.
    Estimated market value
    $342,600
    Get a cash offer in 3 minutes
    Find out how much your home could sell for in as little as 3 minutes with a no-obligation cash offer.
    Estimated market value
    $342,600